Asking price
£800,000
4 bedrooms
3 bathrooms
3 receptions
4 bedrooms
3 bathrooms
3 receptions
4 bedroom detached house for sale
High Street, Tilbrook, Huntingdon, PE28
- No Forward Chain
- Solar Panels and Triple Glazing
- Over 2,700 sq. ft. of Living Accommodation
- Desirable Village Setting in Tilbrook
- Within Easy Reach of Kimbolton School
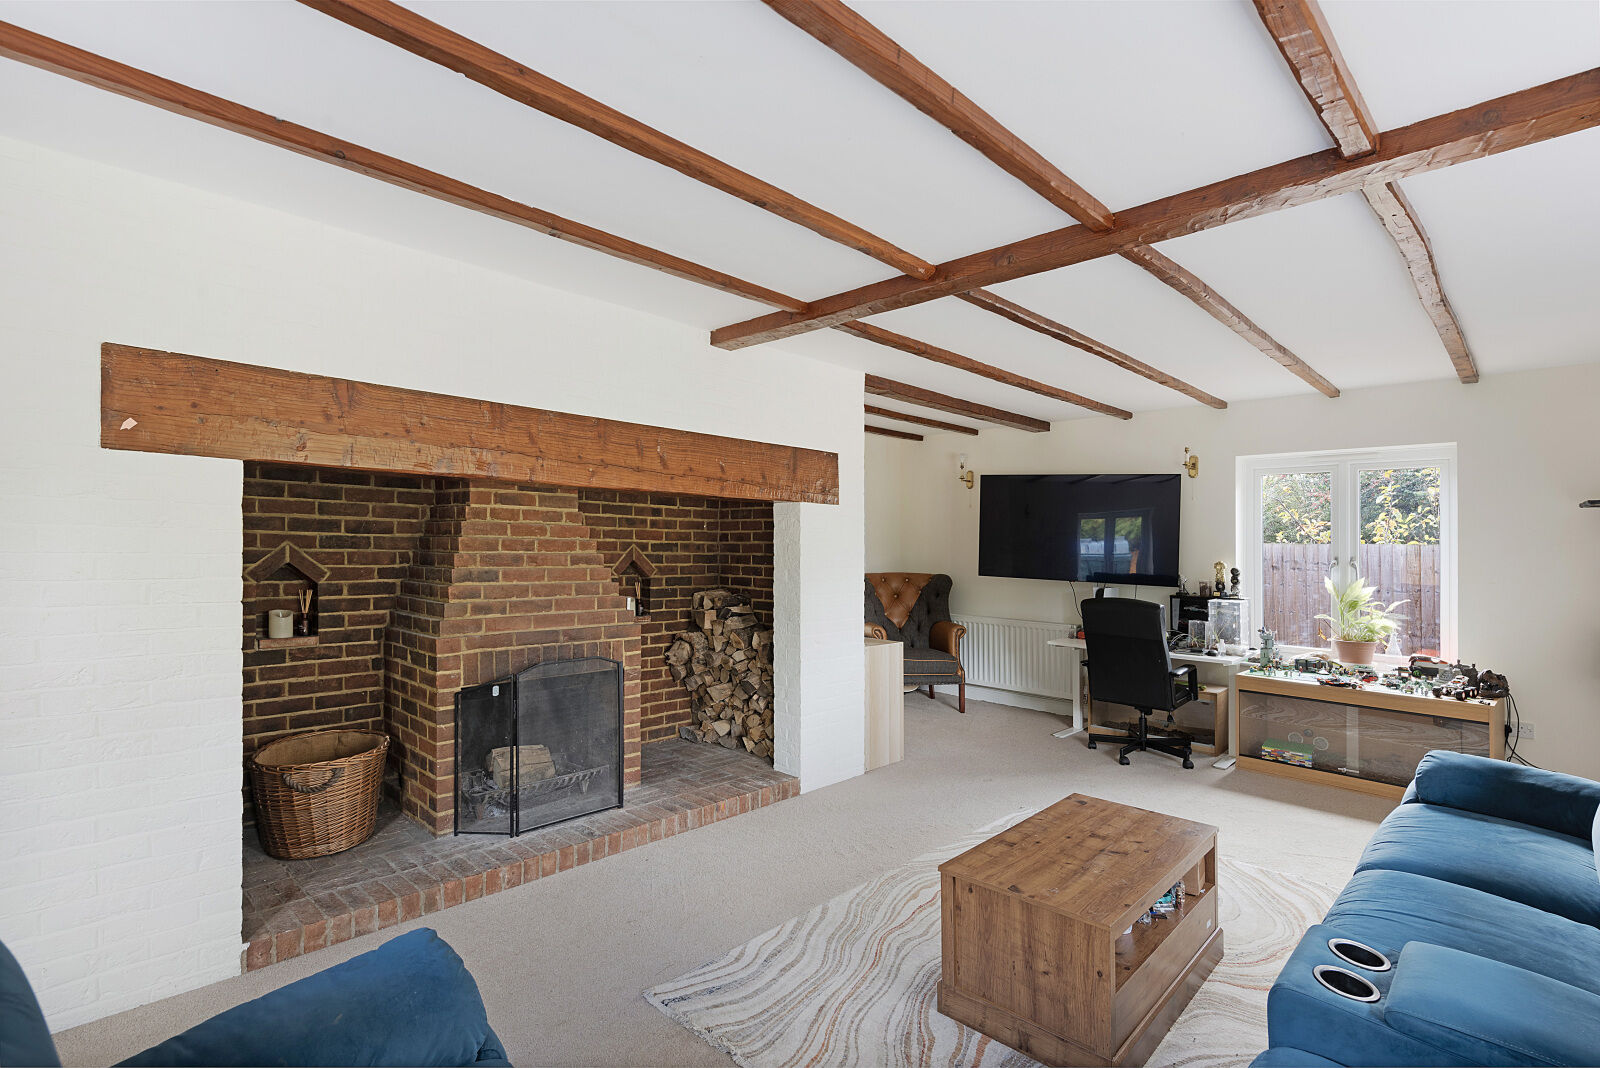
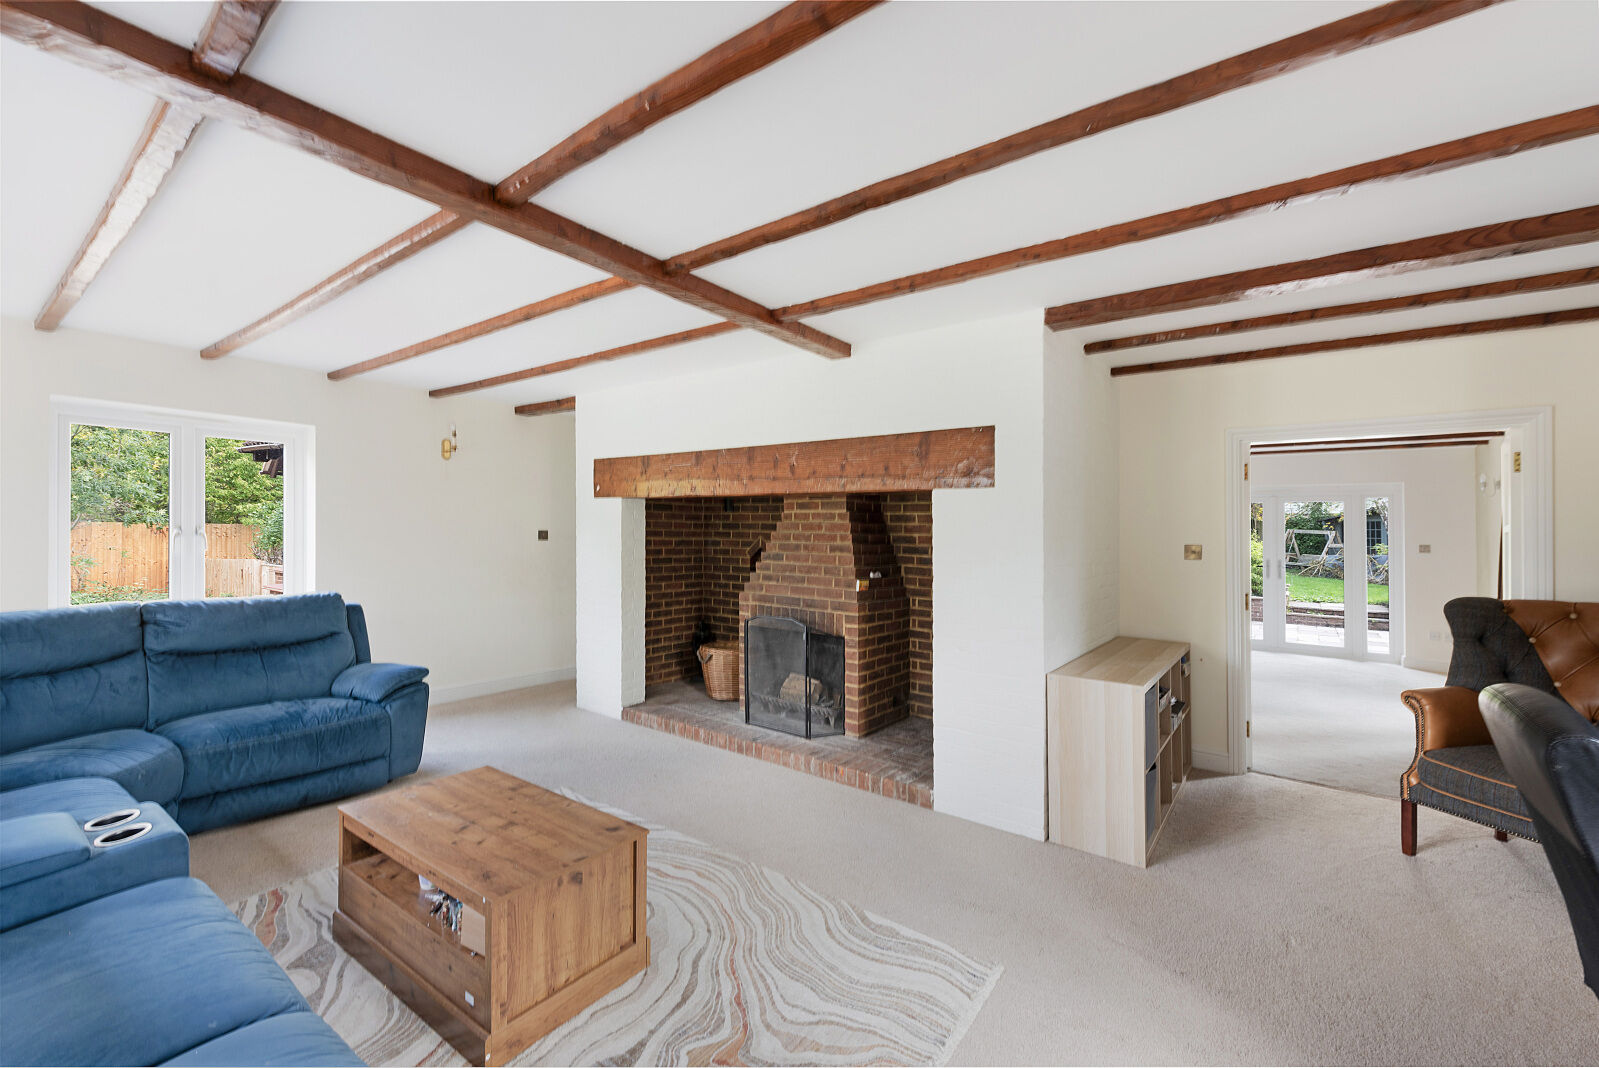
- Characterful Inglenook Fireplace to the Sitting Room
- Two Reception Rooms and a Separate Home Office
- Private Plot Extending to Approximately Half an Acre
- Generous Driveway and Extensive Off-Road Parking

Key facts
Tenure
Freehold
Council Tax
Band - E
EPC
C
Description
Floorplan
EPC
Property description
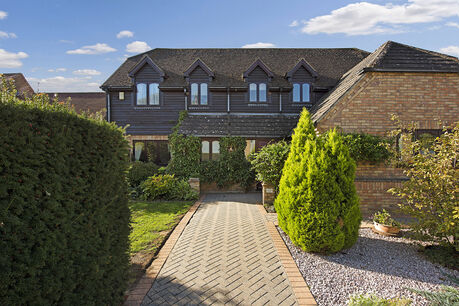
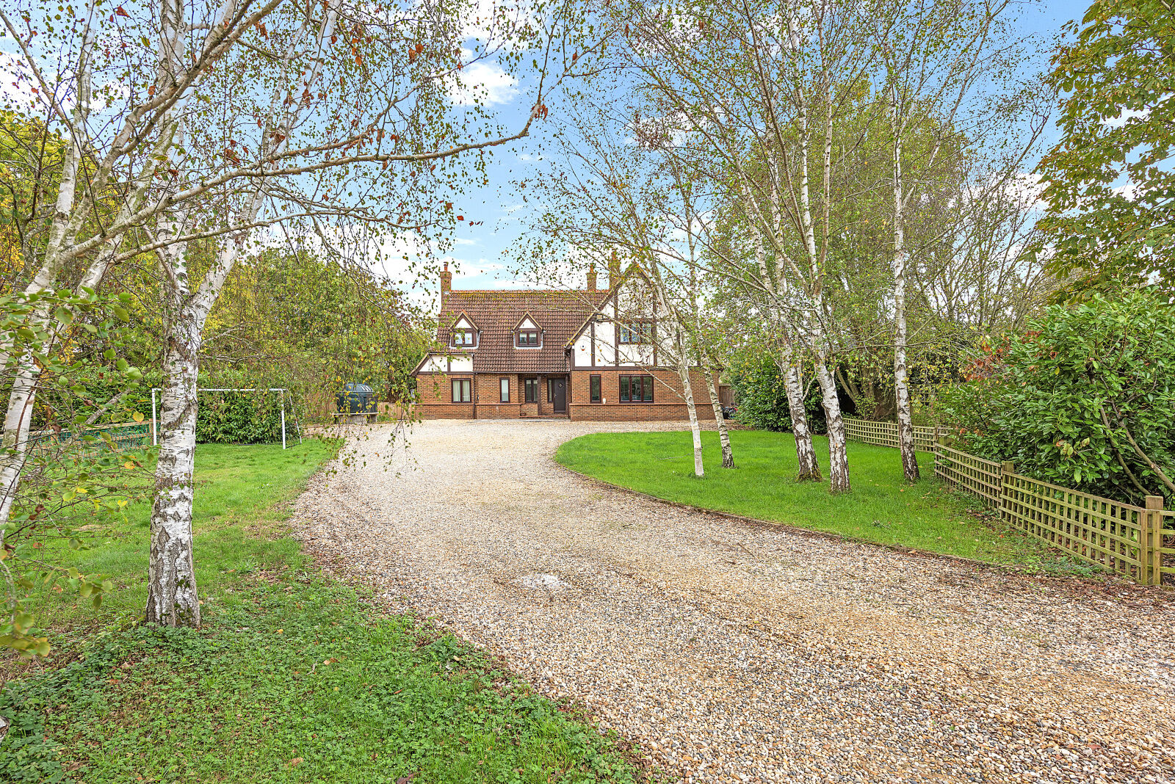
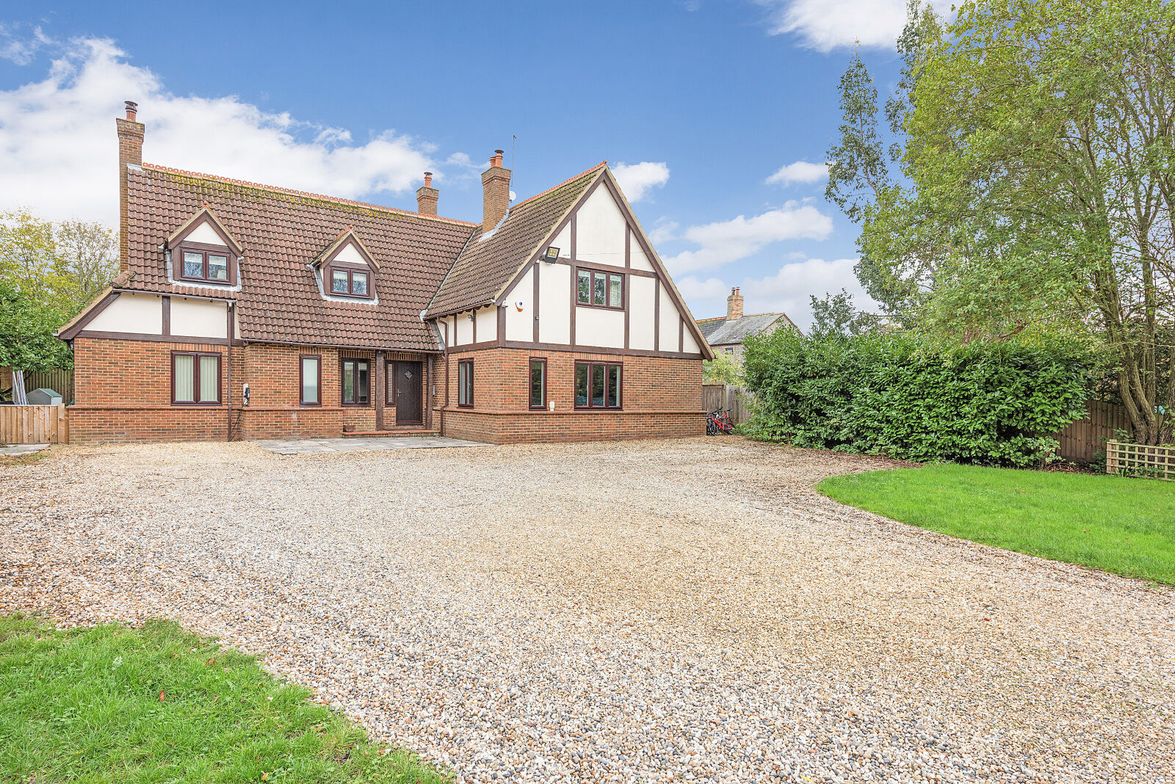
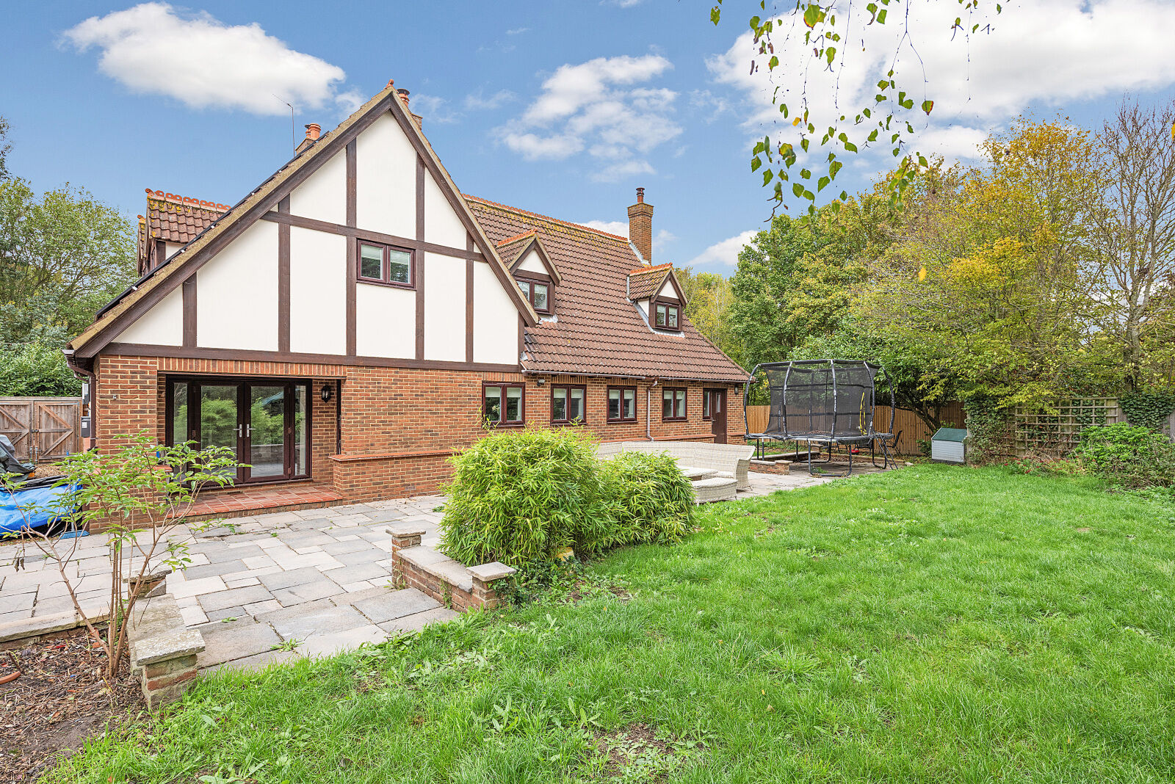
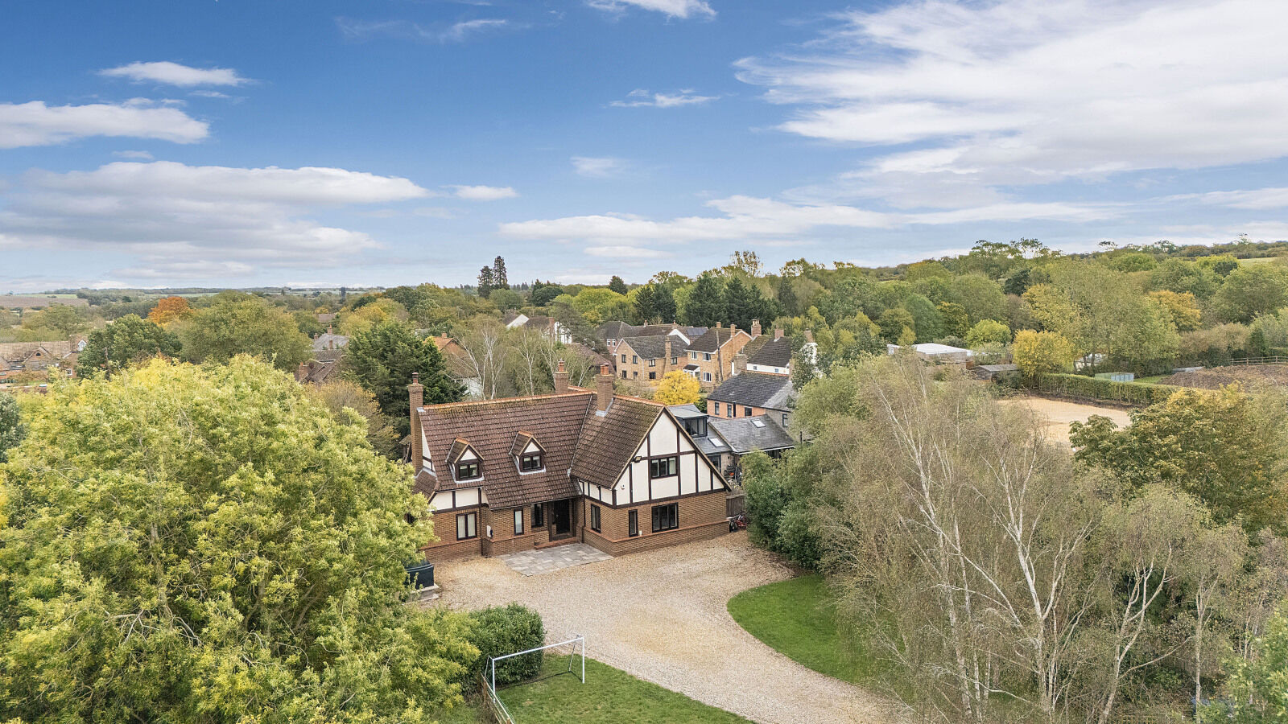
Tucked away in a wonderfully private position, set well back from the road, Homefield Cottage is an impressive detached family home offering over 2,700 sq. ft. of versatile accommodation, set within mature gardens and grounds extending to approximately half an acre.
Combining generous proportions and characterful features with the comforts of modern living, this is a home designed to accommodate the changing needs of family life, with space to entertain, unwind and enjoy the tranquillity of its village surroundings. With solar panels, triple glazing and the benefit of a chain-free sale, Homefield Cottage presents an appealing opportunity in the sought-after village of Tilbrook.
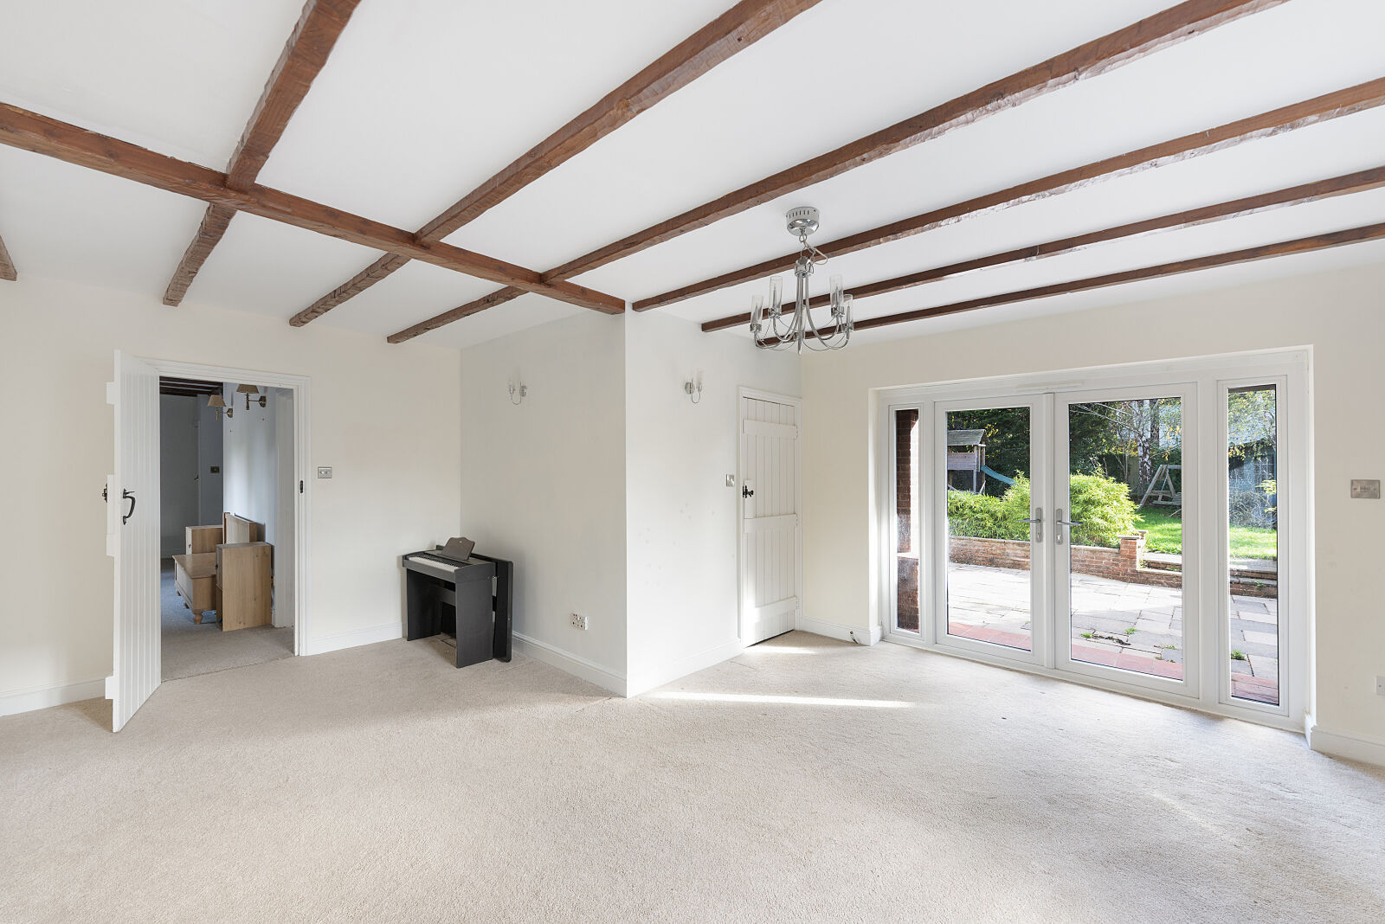
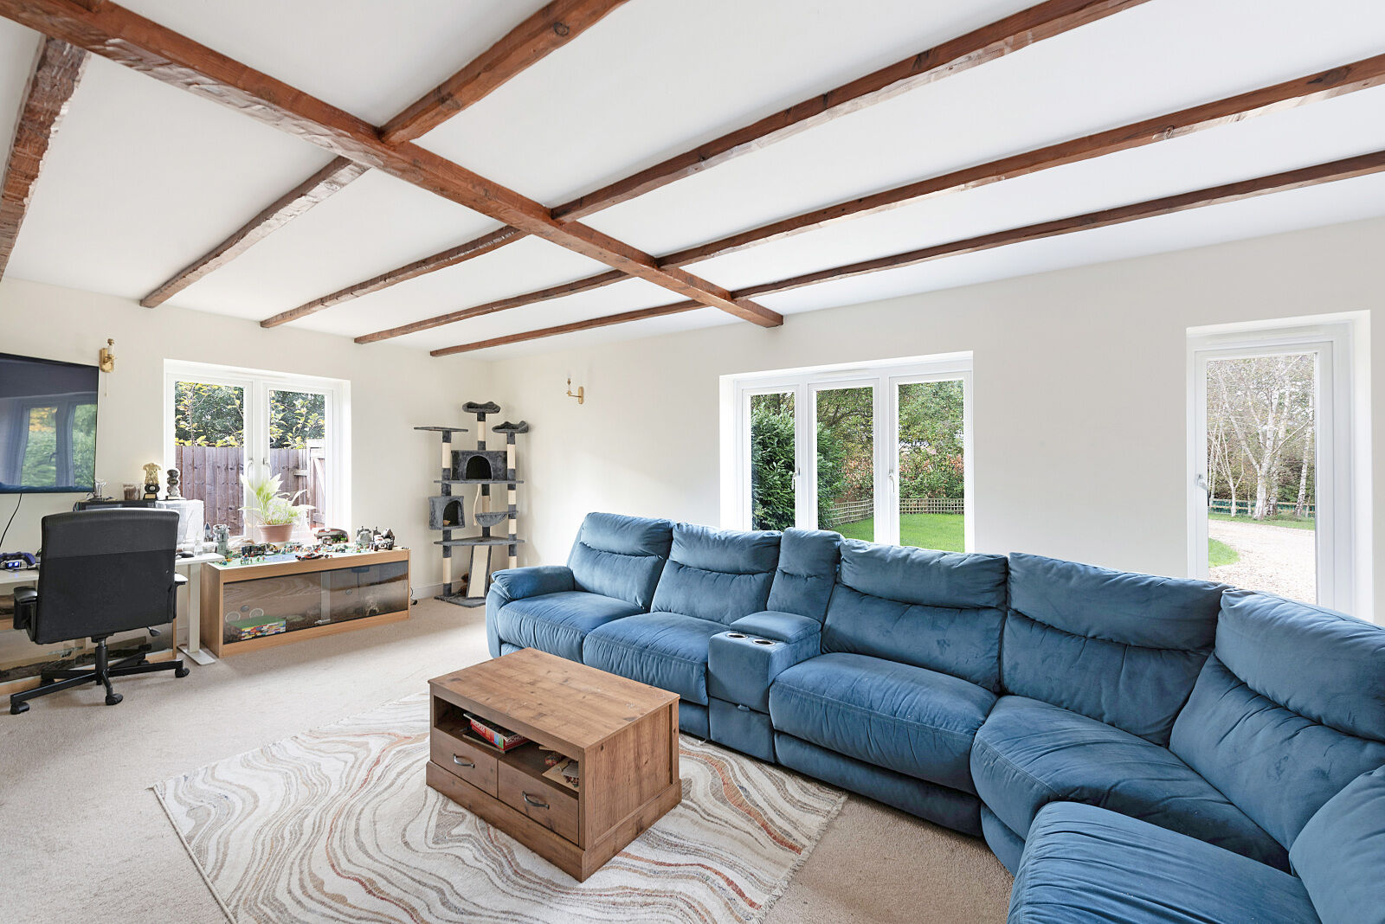
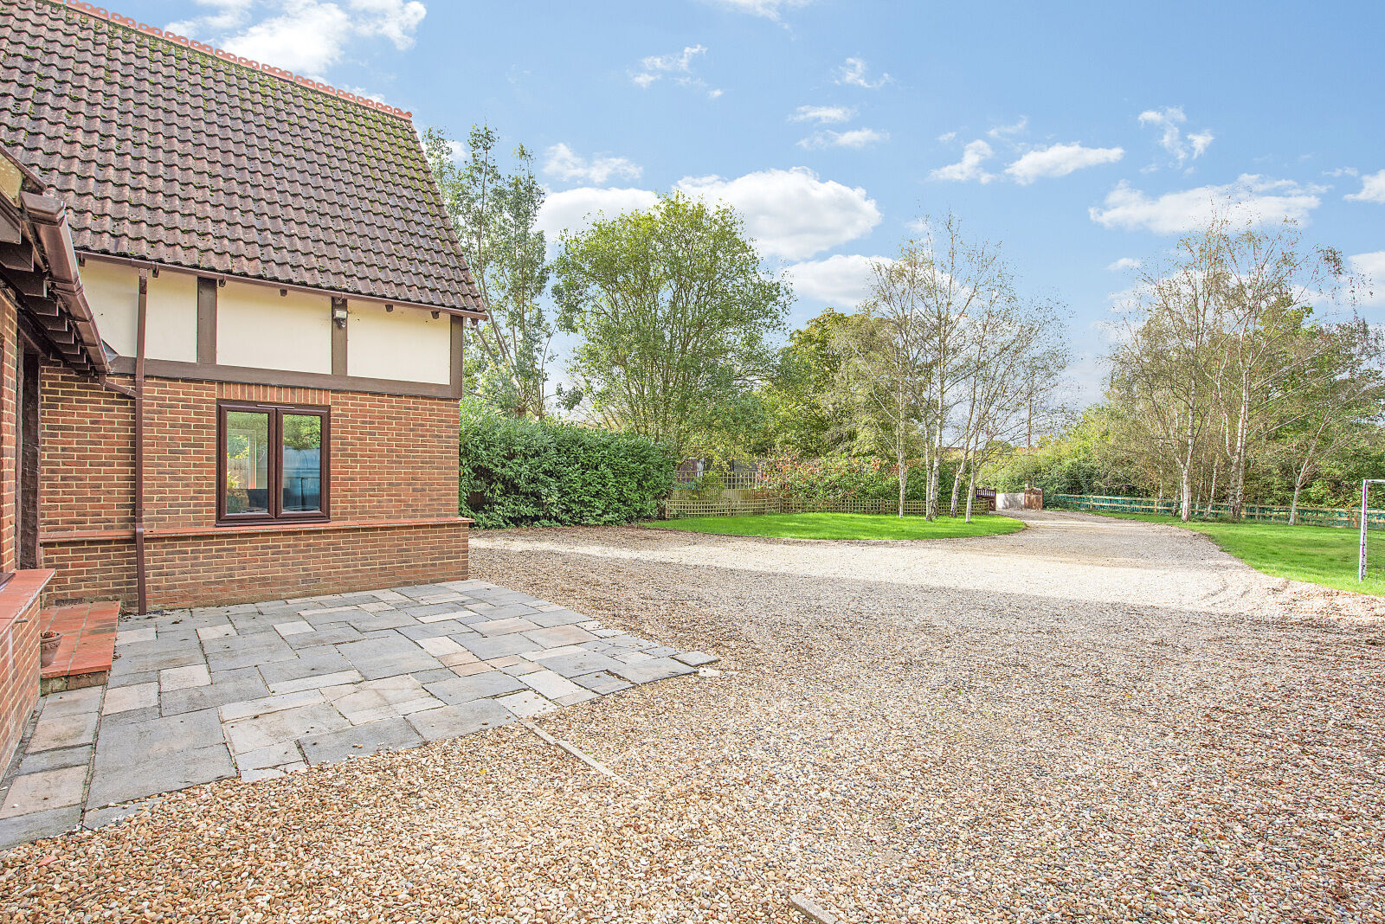
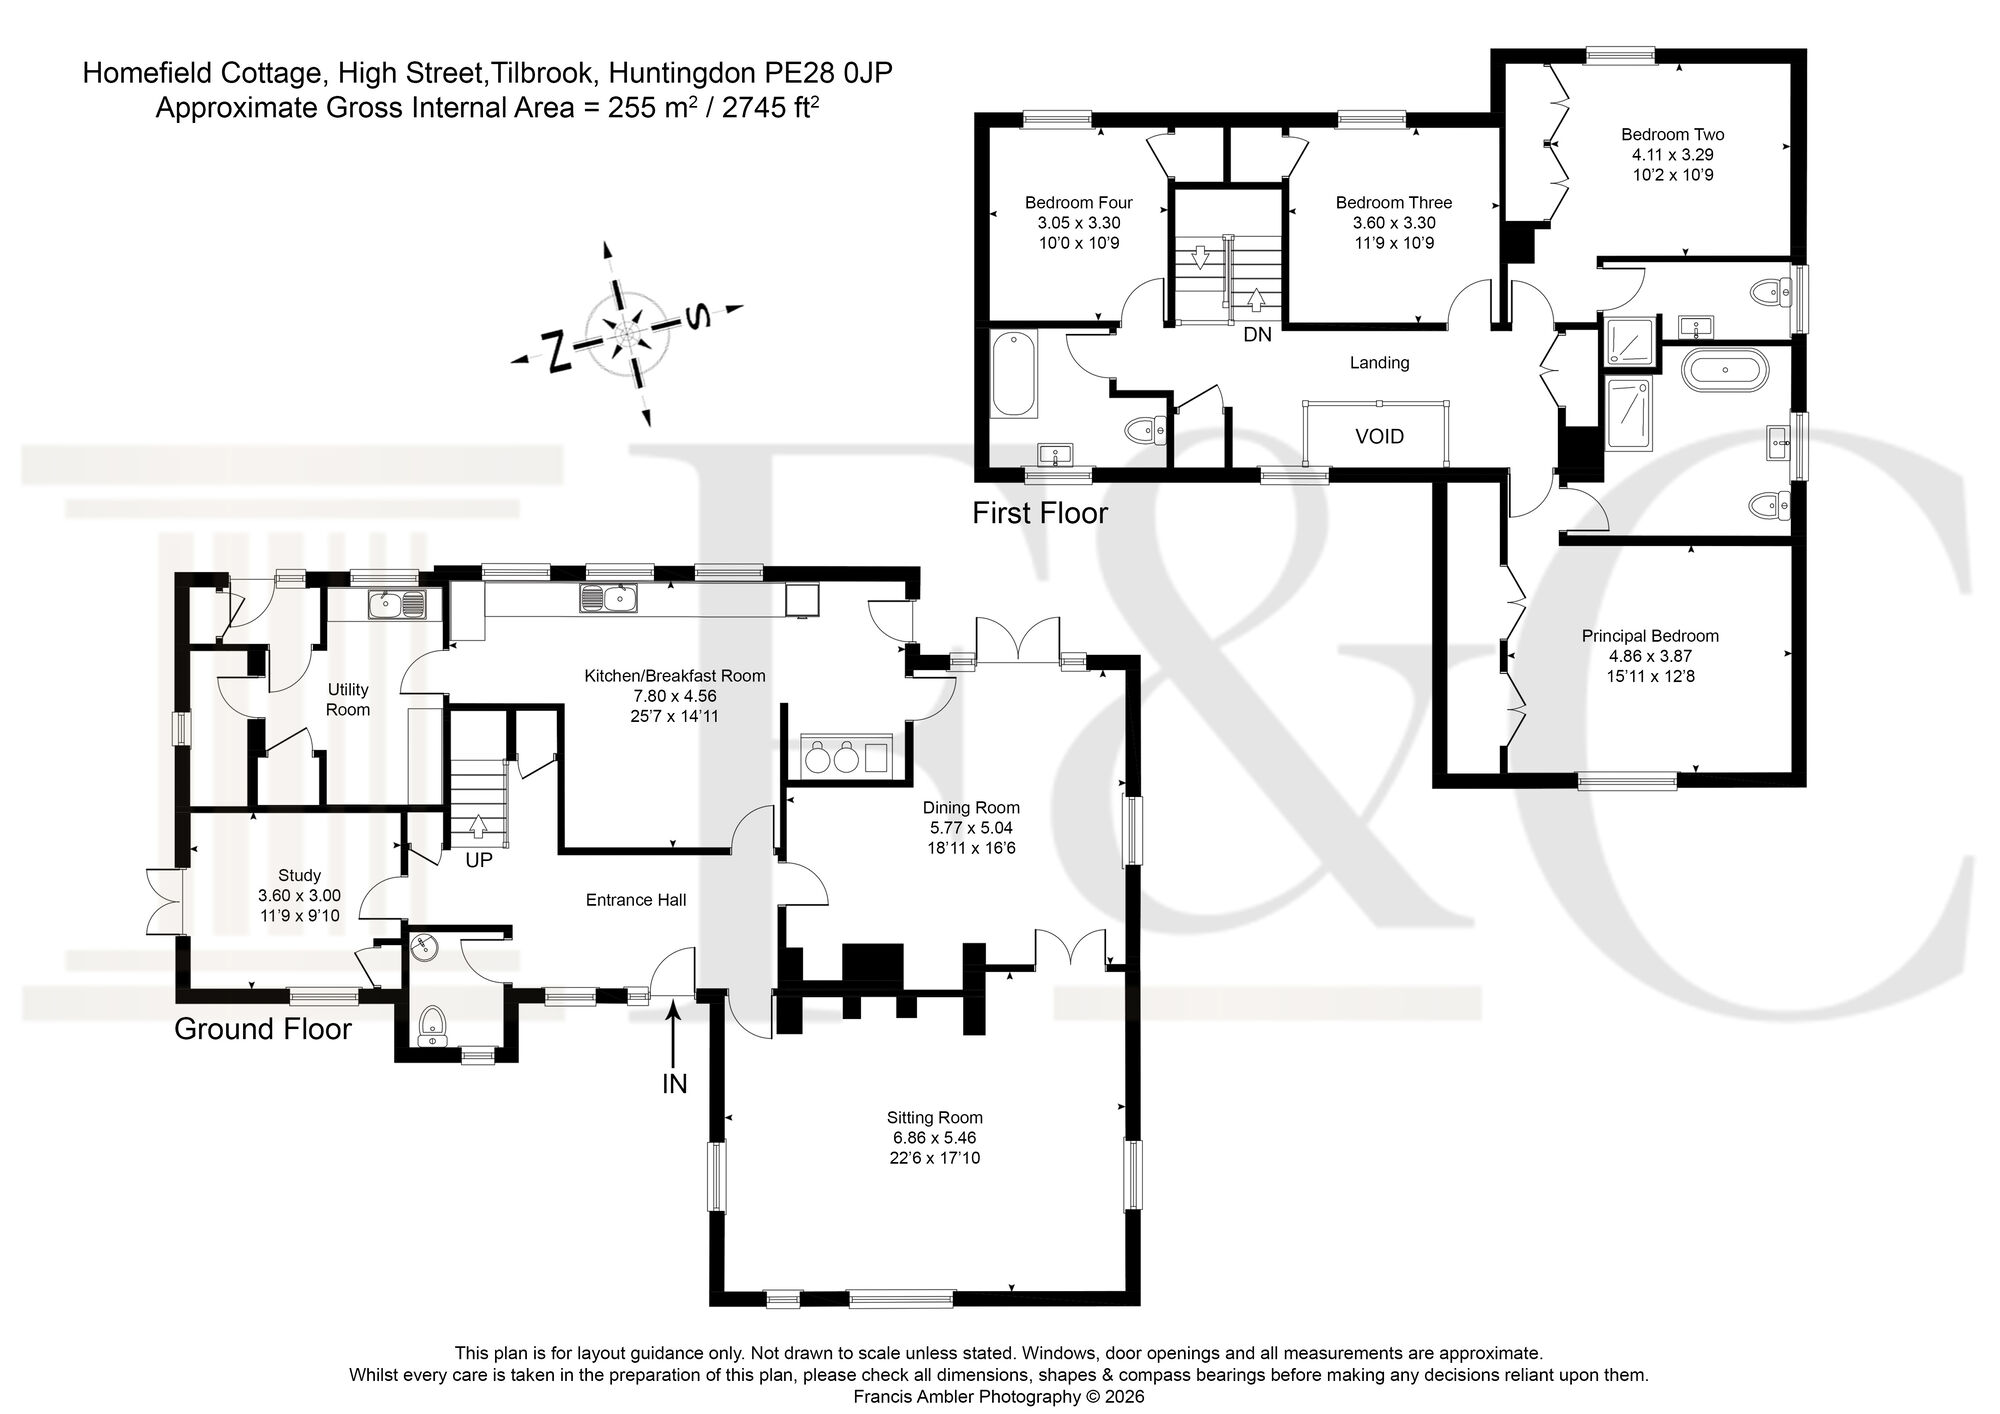
A sweeping driveway provides a welcoming approach, with extensive off-road parking before leading to the entrance hall, where the scale and flexibility of the accommodation become immediately apparent. The ground floor offers a considered balance of sociable and more private spaces, comprising two reception rooms, a separate home office, a kitchen/dining room, utility room and cloakroom. Whether working from home, hosting friends or enjoying a relaxed evening with family, the layout offers the versatility to adapt effortlessly to everyday life.
The principal sitting room provides a particularly inviting retreat, centred around a charming feature inglenook fireplace. With its characterful appeal and welcoming atmosphere, it is a space made for cosy evenings, quiet weekends and gathering together throughout the seasons. A second reception room offers further flexibility, ideal as a formal dining room, family room or additional sitting room, depending on individual requirements.
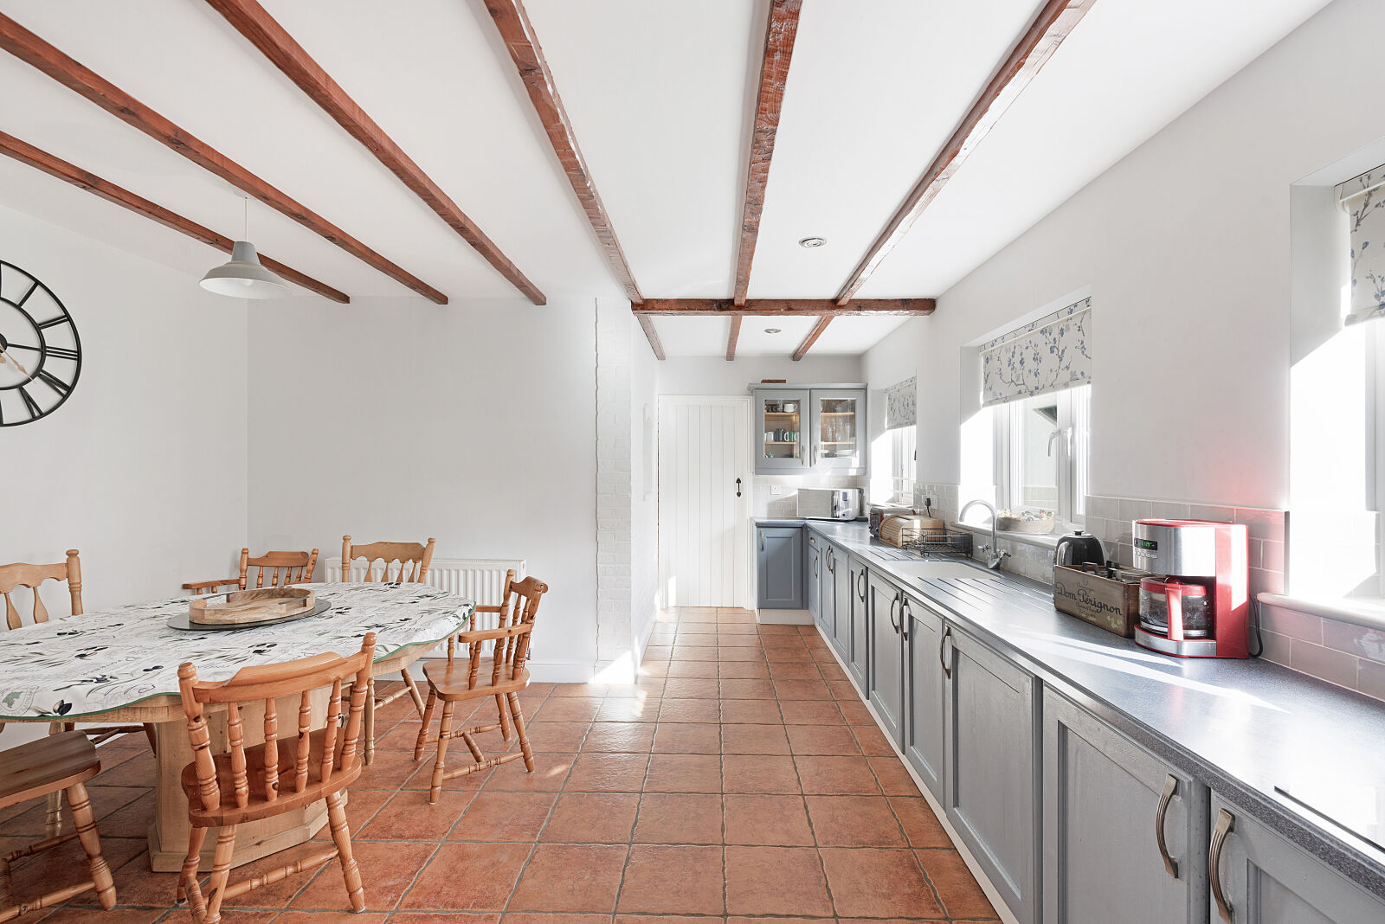
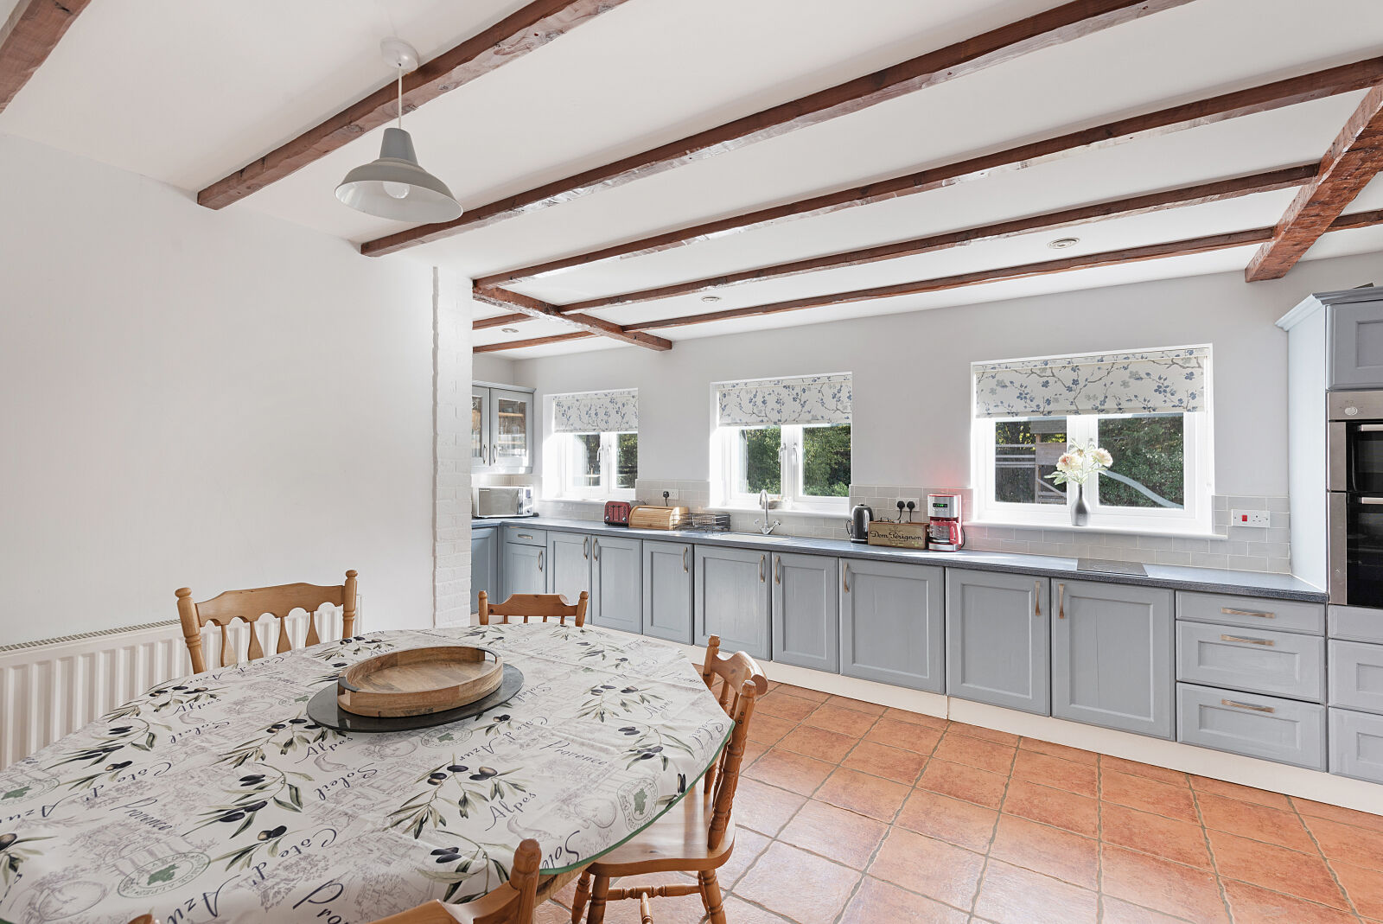
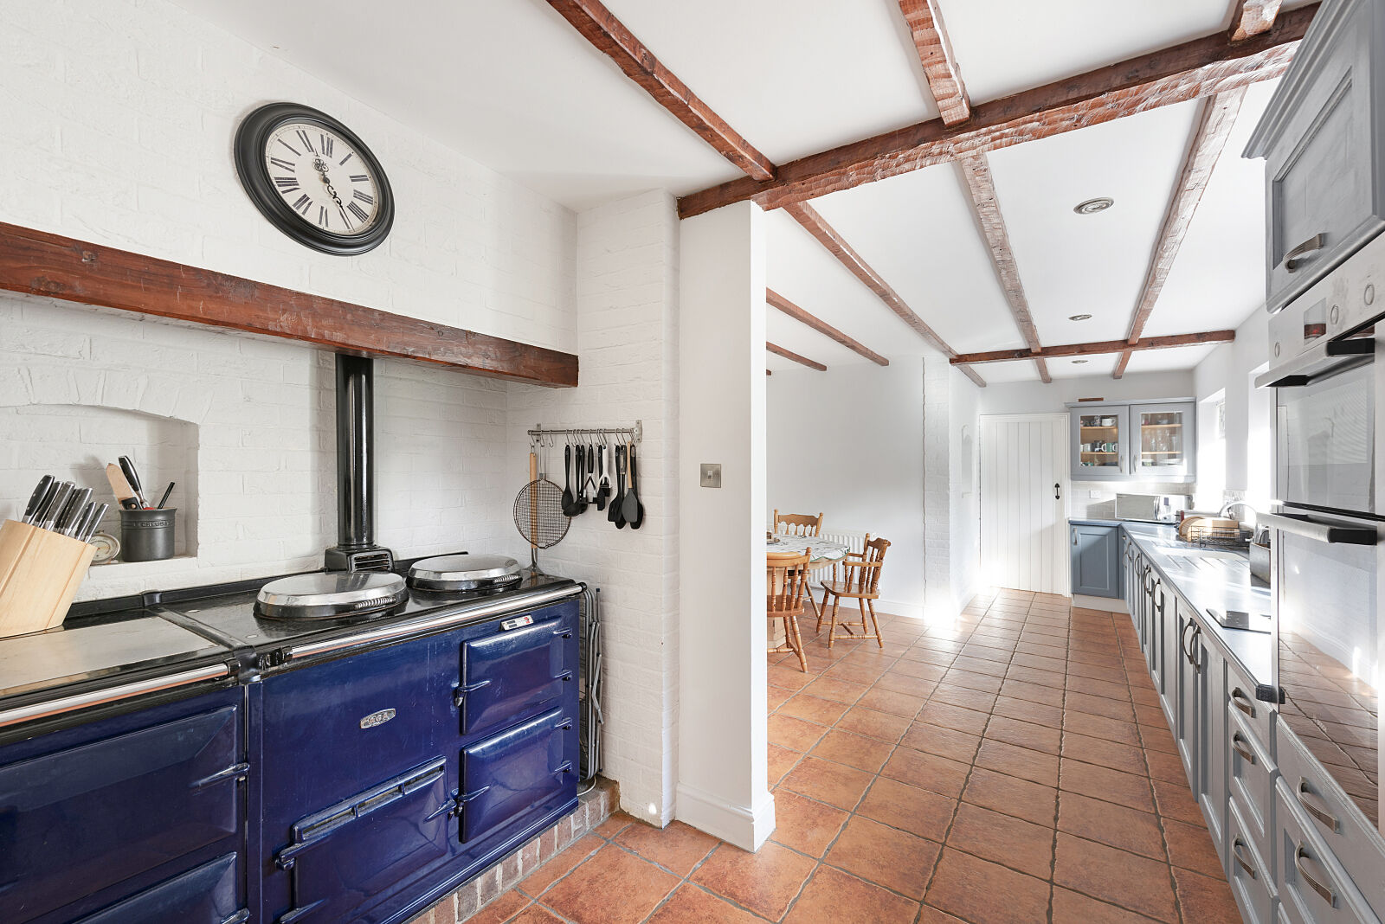
At the heart of the home, the kitchen/dining room lends itself naturally to family life and entertaining. Fitted with a range of units and featuring an Aga, this is a wonderfully sociable space in which cooking, dining and conversation come together.
There is ample room for a generous dining table and a comfortable seating area, creating a natural hub for busy mornings, leisurely weekend breakfasts and evenings spent with family and friends. The adjoining utility room provides valuable additional practicality, helping to keep the main living areas organised and uncluttered.
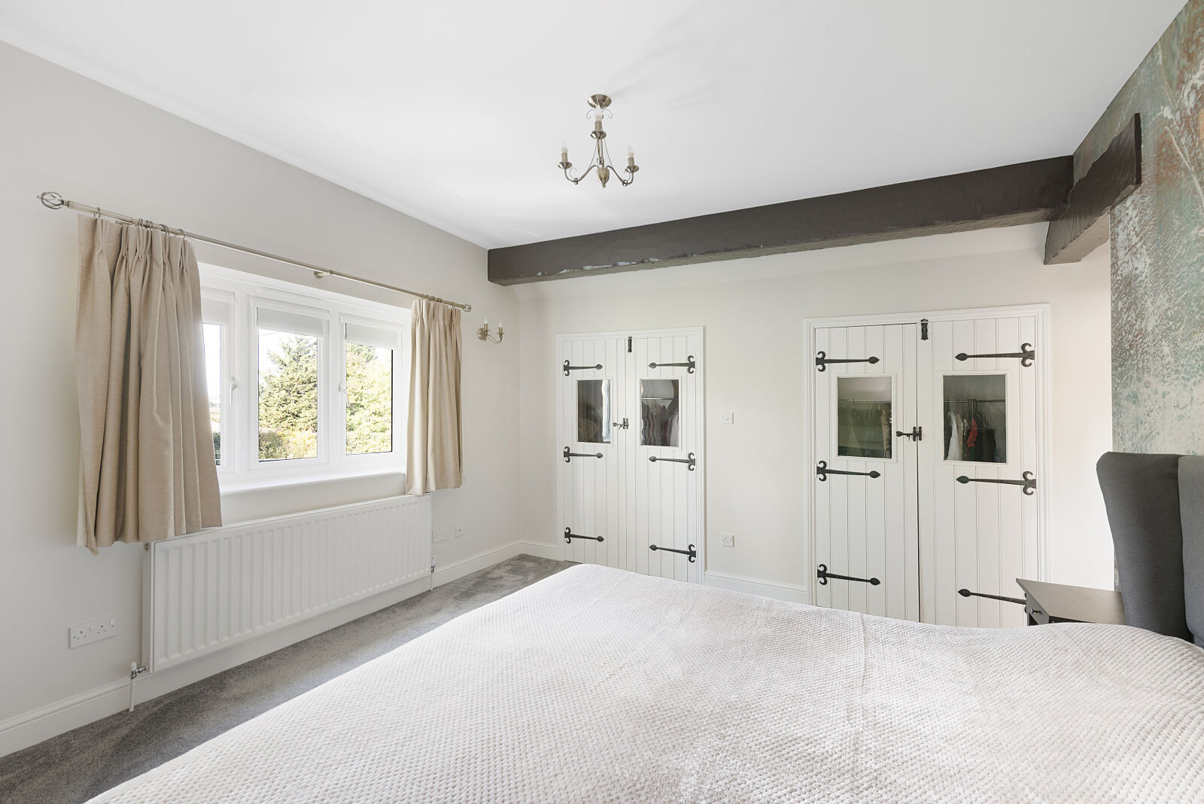
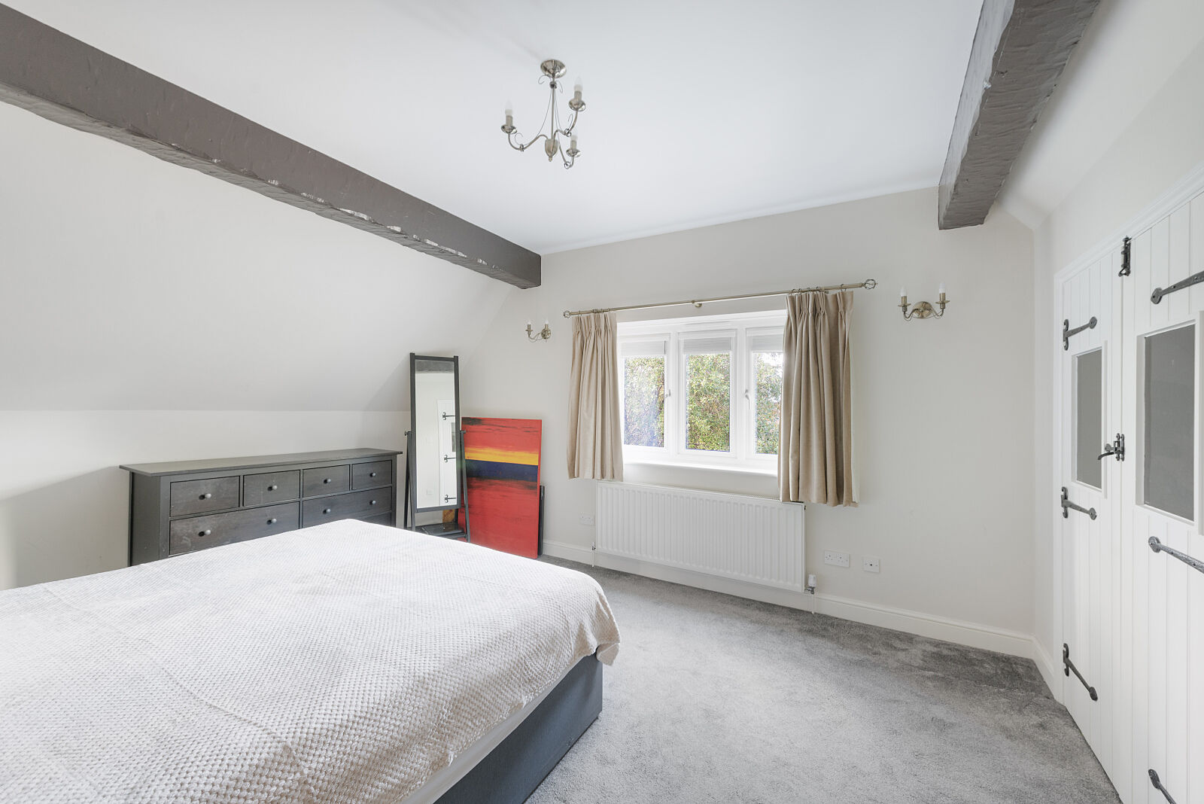
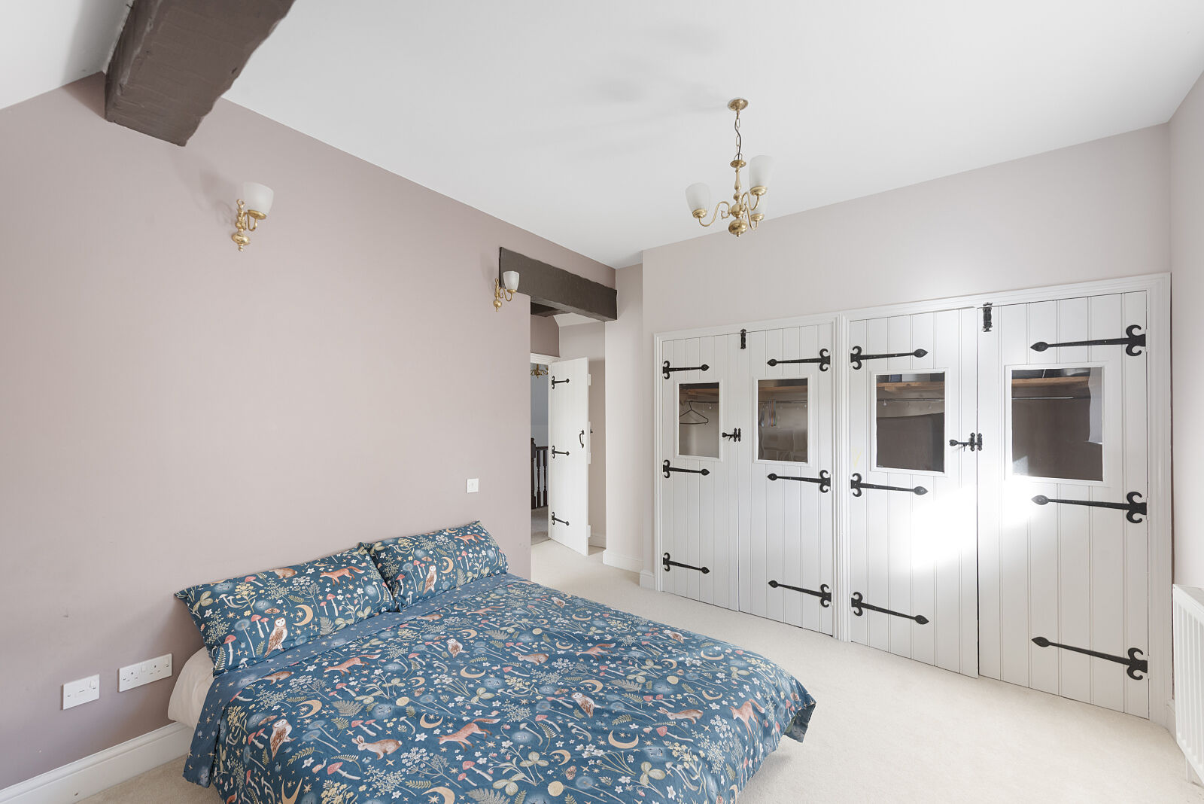
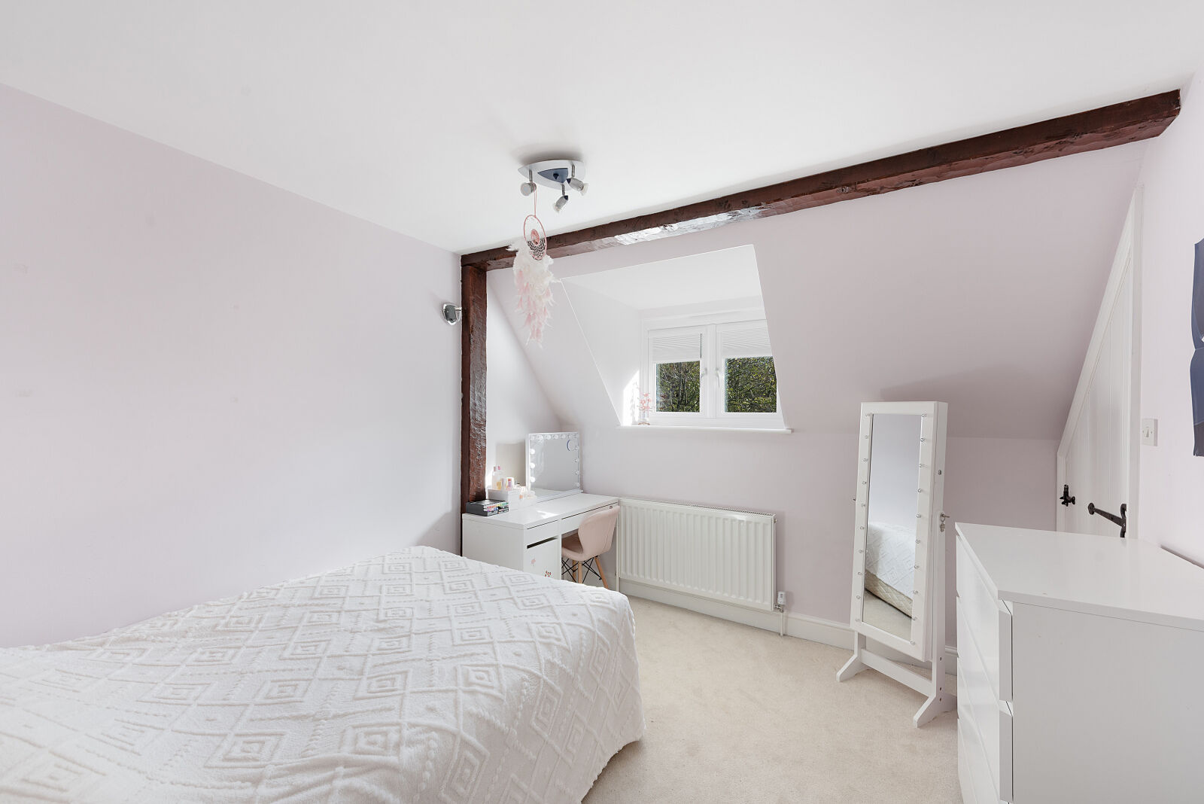
Upstairs, four well-proportioned bedrooms provide comfortable accommodation for family and guests alike, with the flexibility to create additional dressing space or a dedicated study area if desired.
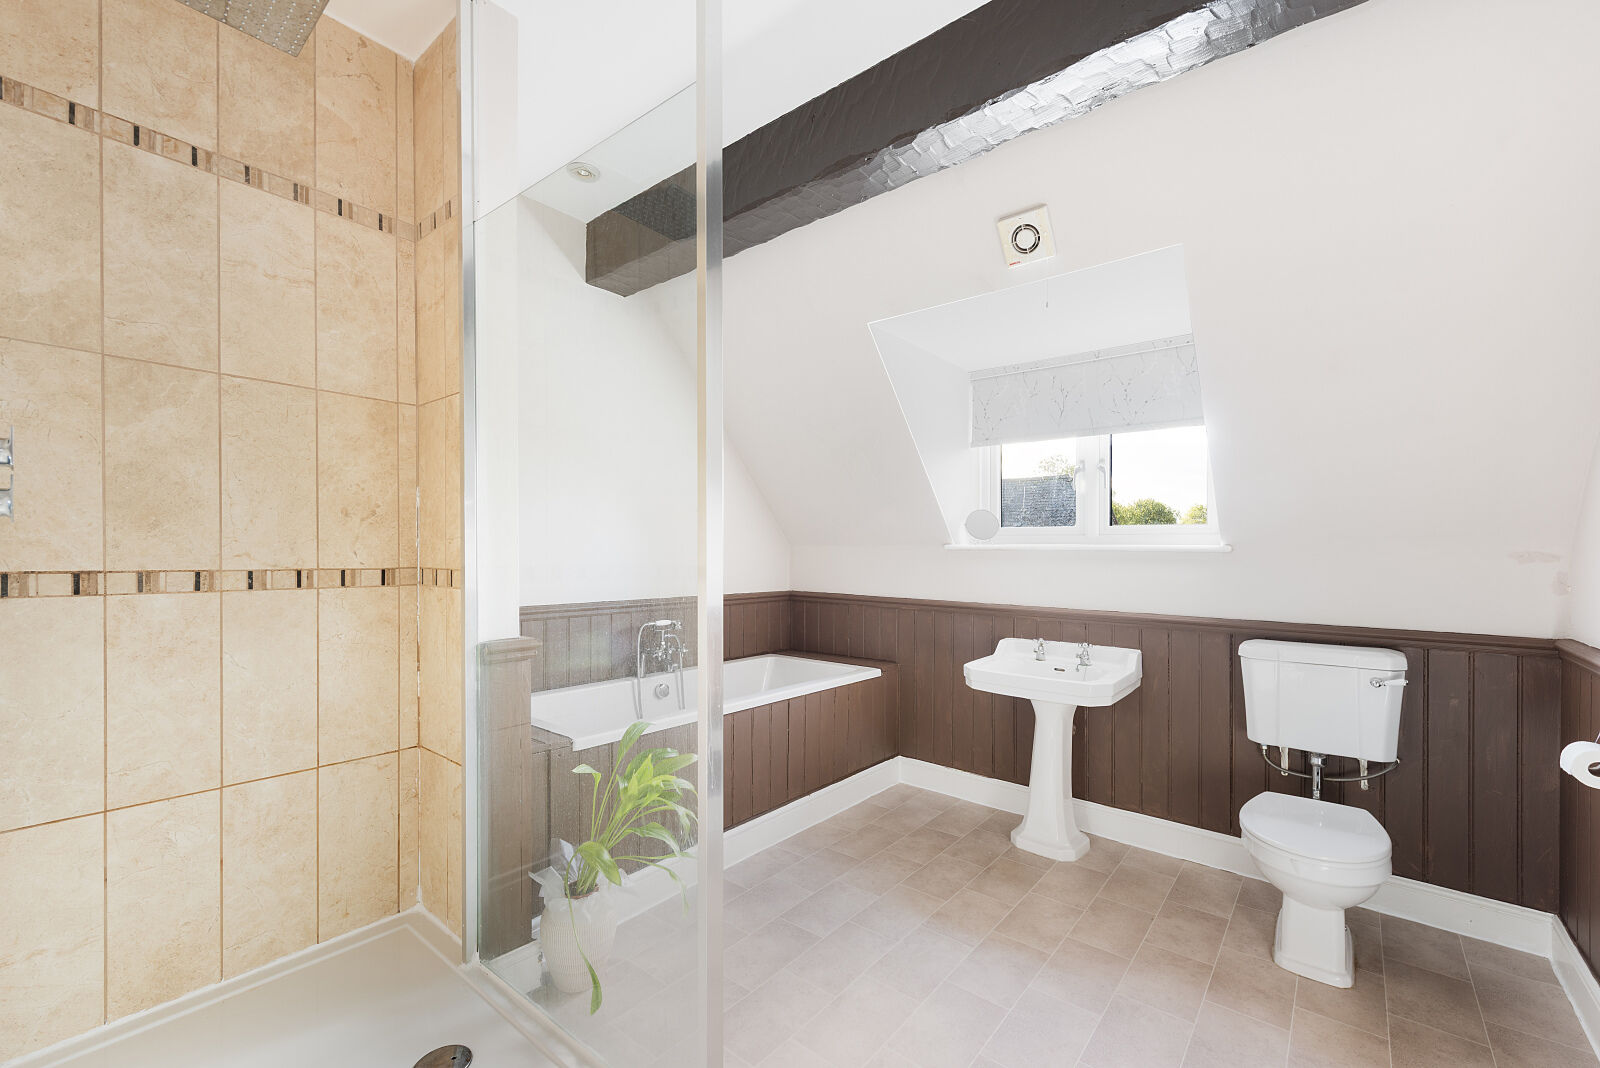
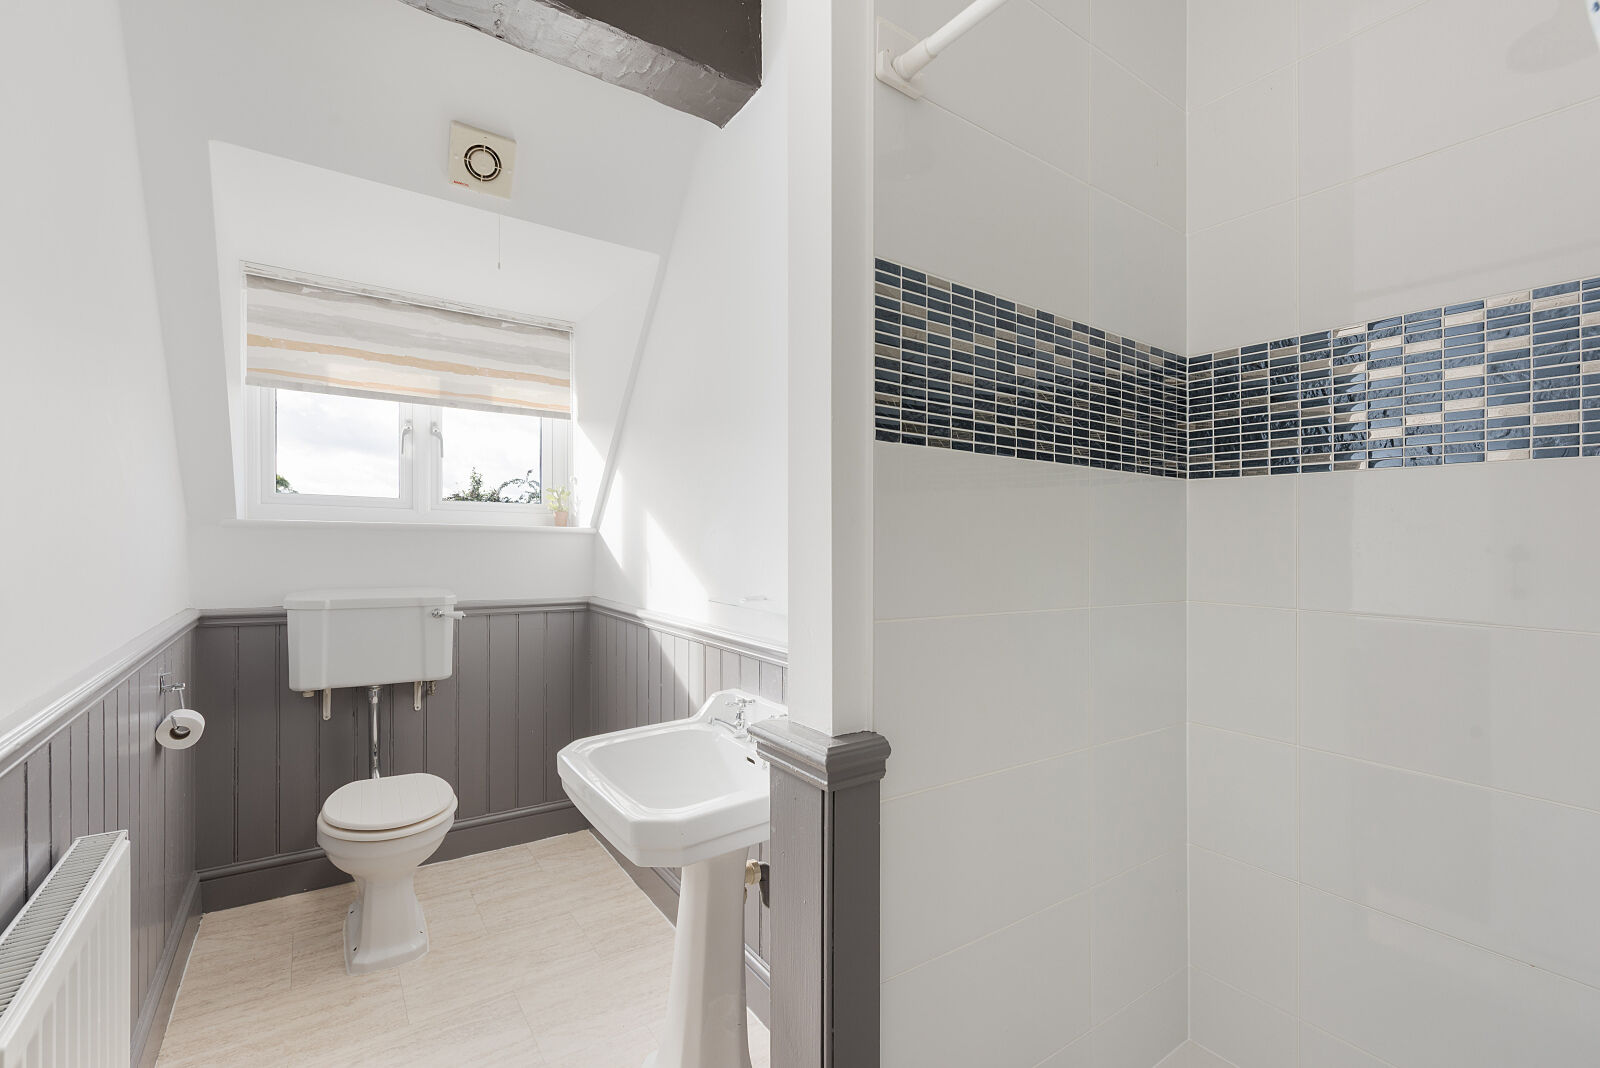
The principal and second bedrooms each benefit from an en-suite bathroom, while a further family bathroom serves the remaining bedrooms. With three bathrooms in total, the arrangement is well suited to the demands of a busy household, offering both comfort and convenience.
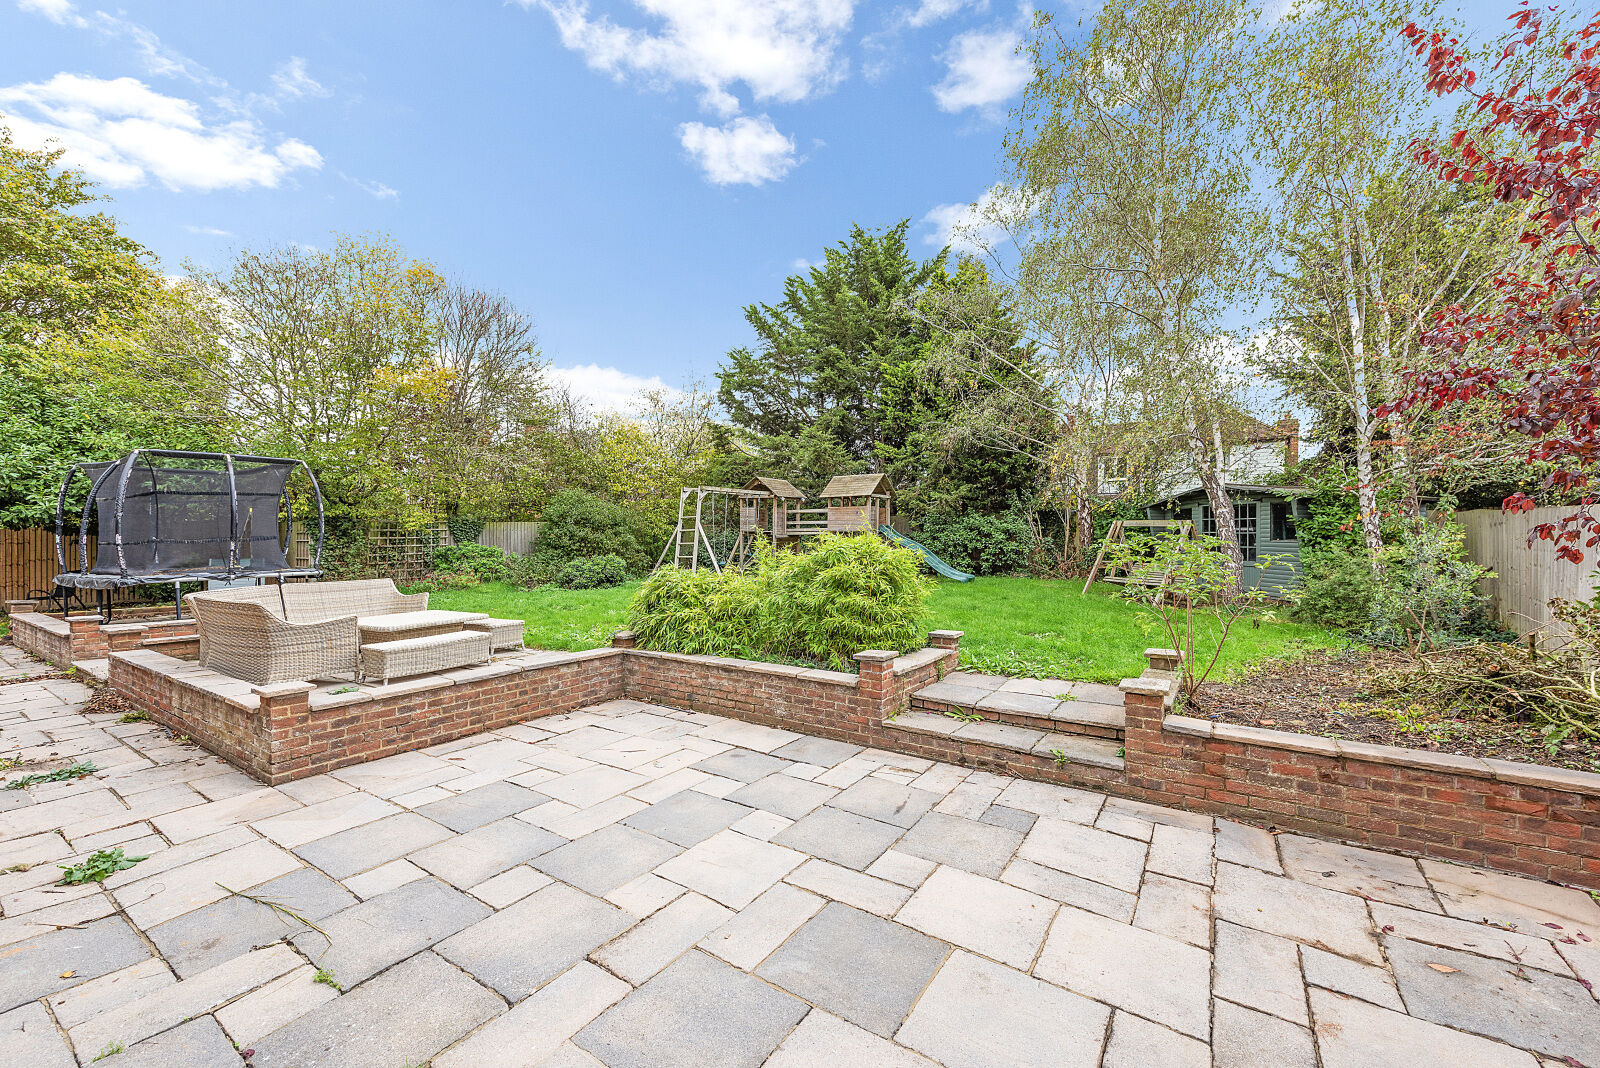
Outside, the grounds are a defining feature of Homefield Cottage. Extending to approximately half an acre, the mature gardens provide a wonderful sense of space and seclusion, with the property's set-back position creating a peaceful retreat from the everyday. There is ample room for outdoor dining, summer gatherings and children's play, alongside quieter corners in which to enjoy a morning coffee or unwind at the end of the day. The generous plot offers an appealing balance of privacy and practicality, with scope to enjoy the gardens throughout the seasons.
Situated within the desirable village of Tilbrook, Homefield Cottage enjoys a village lifestyle with the surrounding countryside close at hand. Kimbolton School is within easy reach, alongside a choice of primary and secondary schools in the surrounding areas.
For commuters, both St Neots and Huntingdon railway stations provide convenient access to London, with further connections available via Peterborough. Offered to the market chain free, this substantial home combines space, character and a private setting, creating an inviting prospect for those seeking a more relaxed pace of life without compromising on the practicalities of modern family living.
Seller Insight
“Homefield Cottage has been our home since 2018, and it’s a house we’ve loved living in.
When we first viewed it, the location was a big draw for us. Having good transport links was important, but we also wanted somewhere private, peaceful and tucked away. With its own driveway, generous space and lovely setting, it ticked all the boxes.”
“We’ve made a few improvements over the years, including new doors, triple-glazed windows and solar panels, but the house already had so much to offer when we moved in. We’ve always loved the Aga, particularly during the colder months, and the feature fireplace is a real highlight, especially in winter and at Christmas.”
“The kitchen is probably my favourite room, along with the front reception room, where we spend most of our time as a family. Both are lovely spaces for everyday family life, as well as having people over. We’ve also made the most of the garden whenever the weather allows.”
“The garden is one of the things that makes this house so special. It’s private and peaceful, with plenty of wildlife, including woodpeckers, squirrels and the occasional deer. Although we have neighbours, the house feels wonderfully secluded. During lockdown, we were especially grateful for the space, and we built a climbing frame for the children which is still there today. The views from upstairs, across the garden towards the fields and pine trees, are lovely.”
“The size of the house has also made it ideal for entertaining. We’ve had everything from family get-togethers to birthday celebrations here, including my 40th. We’ve even managed to fit a bouncy castle into the reception room.”
“The village itself has been another real positive. The local pub is within walking distance, and there’s a lovely community with plenty going on for both adults and children. From Halloween celebrations to harvest festival events and cake-baking competitions, there’s a real village feel, with WhatsApp groups and you can get involved as much or as little as you like.”
“What we’ll miss most is the space, the privacy and the location. It’s lovely to feel tucked away while still being close to everything you need, with great schools nearby. It really is a fantastic family home. We’re moving abroad, so it’s time for a new chapter, but we’ll be sad to leave. We’ve been here since 2018 and have made so many memories along the way. If we could take the house with us, we would.”
Village Information
Tilbrook is a small village lying approximately two miles north-west of Kimbolton. The village has a parish church dating back to the 12th century in parts, a village hall and the popular public house, The White Horse. Nearby Kimbolton offers a charming high street with a variety of shops, eateries and health services, while the surrounding area provides a choice of primary and secondary schools. The well-regarded independent Kimbolton School provides education for children aged 4–18 years.
For rail connections, St Neots and Huntingdon stations are both within convenient reach, offering services into London, including London King's Cross, as well as connections to the north via Peterborough.
Agents Notes
Tenure: Freehold
Year Built: 1990’s
EPC: C
Local Authority: Huntingdonshire
Council Tax Band: E
Important information for potential purchasers
We endeavour to make our particulars accurate and reliable, however, they do not constitute or form part of an offer or any contract and none is to be relied upon as statements of representation or fact. The services, systems and appliances listed in this specification have not been tested by us and no guarantee as to their operating ability or efficiency is given. All photographs and measurements have been taken as a guide only and are not precise. Floor plans where included are not to scale and accuracy is not guaranteed. If you require clarification or further information on any points, please contact us, especially if you are travelling some distance to view. Fixtures and fittings other than those mentioned are to be agreed with the seller.
Buyers information
To conform with government Money Laundering Regulations 2019, we are required to confirm the identity of all prospective buyers. We use the services of a third party, Lifetime Legal, who will contact you directly at an agreed time to do this. They will need the full name, date of birth and current address of all buyers and ID. There is a nominal charge of £80 inc VAT for this (for the transaction not per person), payable direct to Lifetime Legal. Please note, we are unable to advertise a property or issue a memorandum of sale until the checks are complete.
Referral fees
We may refer you to recommended providers of ancillary services such as Conveyancing, Financial Services, Insurance and Surveying. We may receive a commission payment fee or other benefit (known as a referral fee) for recommending their services. You are not under any obligation to use the services of the recommended provider. The ancillary service provider may be an associated company of Thomas Morris.
Floorplan
EPC
Energy Efficiency Rating
Very energy efficient - lower running costs
Not energy efficient - higher running costs
Current
72Potential
78CO2 Rating
Very energy efficient - lower running costs
Not energy efficient - higher running costs
Current
N/APotential
N/ABook a free valuation today
Looking to move? Book a free valuation with Thomas Morris and see how much your property could be worth.
Value my propertyMortgage calculator
Your payment
£?per month
Borrowing £720,000 and repaying over 25 years with a 2.5% interest rate.
Now you know what you could be paying, book an appointment with our partners Embrace Financial Services to find the right mortgage for you.
 Book a mortgage appointment
Stamp duty calculator
This calculator provides a guide to the amount of residential stamp duty you may pay and does not guarantee this will be the actual cost. For more information on Stamp Duty Land Tax click here.
No Sale, No Fee Conveyancing
At Premier Property Lawyers, we’ve helped hundreds of thousands of families successfully move home. We take the stress and complexity out of moving home, keeping you informed at every stage and feeling in control from start to finish.


Similar properties