Asking price
£1,375,000
4 bedrooms
4 bathrooms
4 receptions
4 bedrooms
4 bathrooms
4 receptions
4 bedroom detached house for sale
Kestrel Court, Needingworth, St. Ives, PE27
- Plot of 0.81 of an Acre
- Private Road
- Open Field Views
- Substantial and Versatile Family Home
- Double Garage plus Ample Parking

Key facts
Tenure
Freehold
Council Tax
Band - G
EPC
B
Description
Floorplan
EPC
Property description
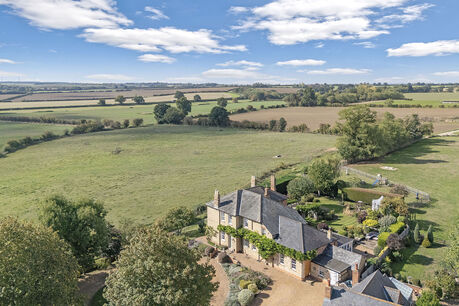
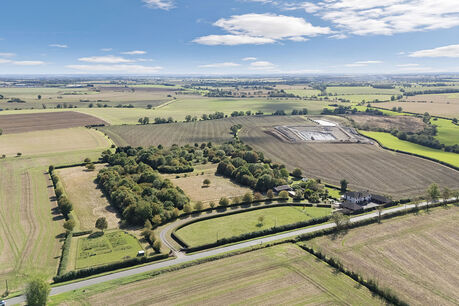
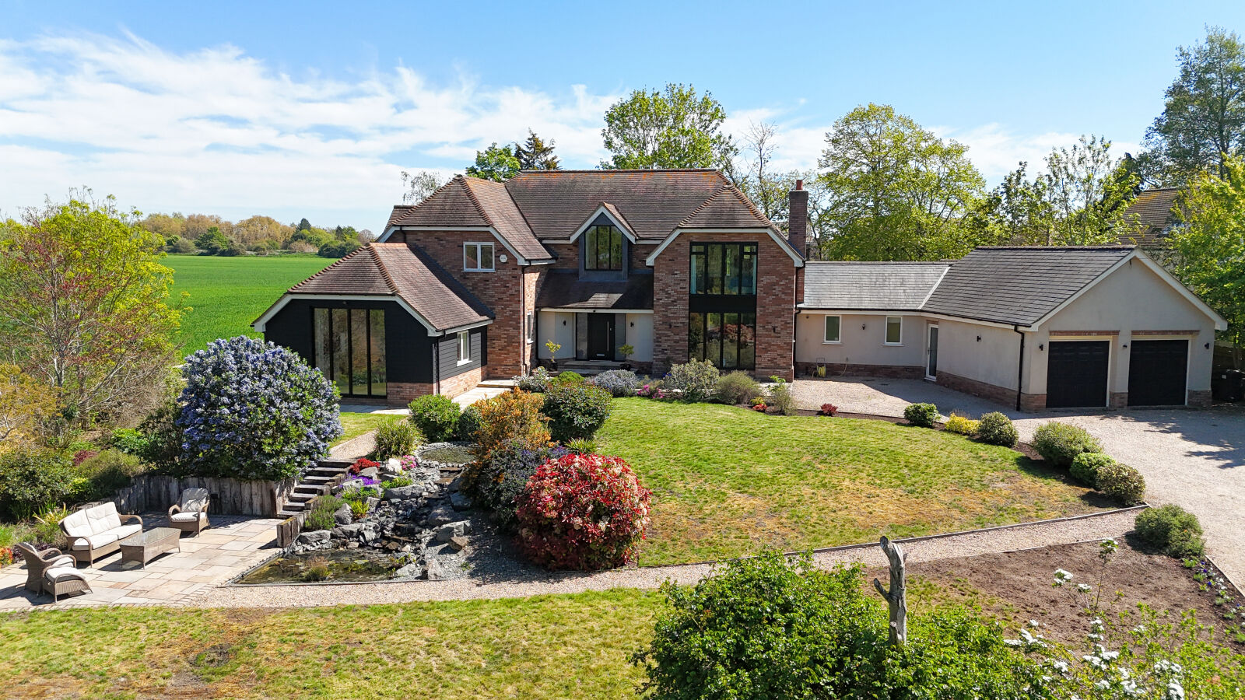
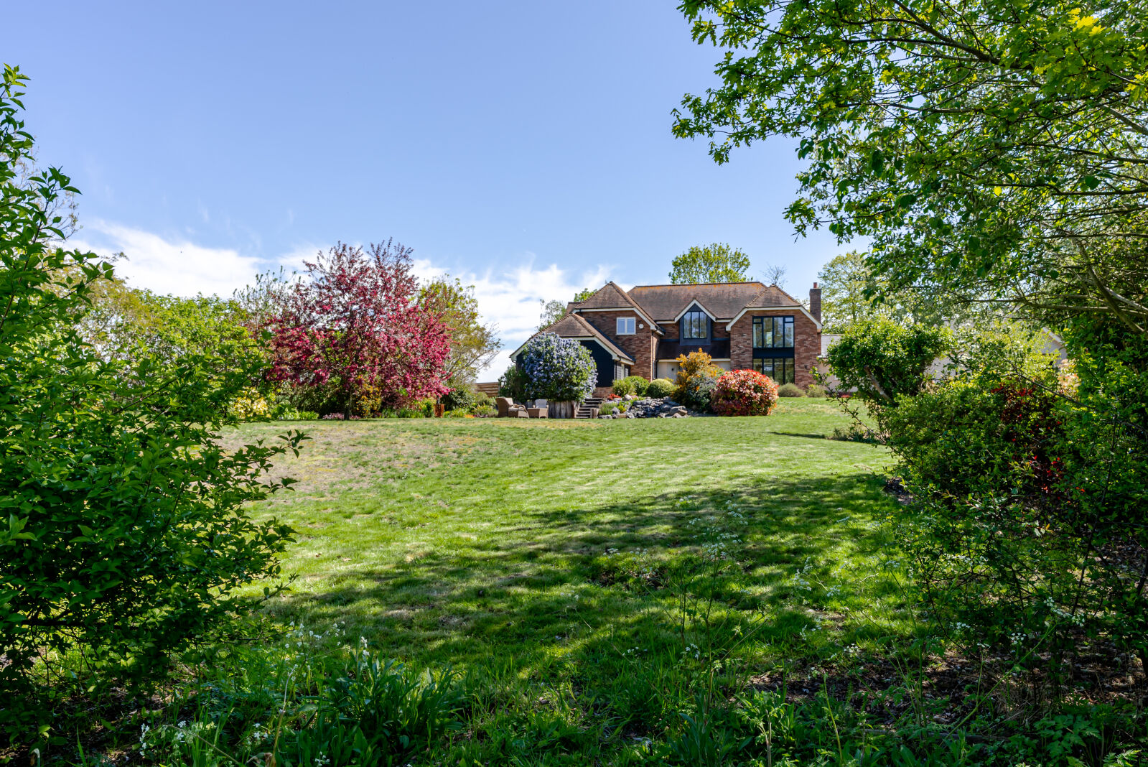
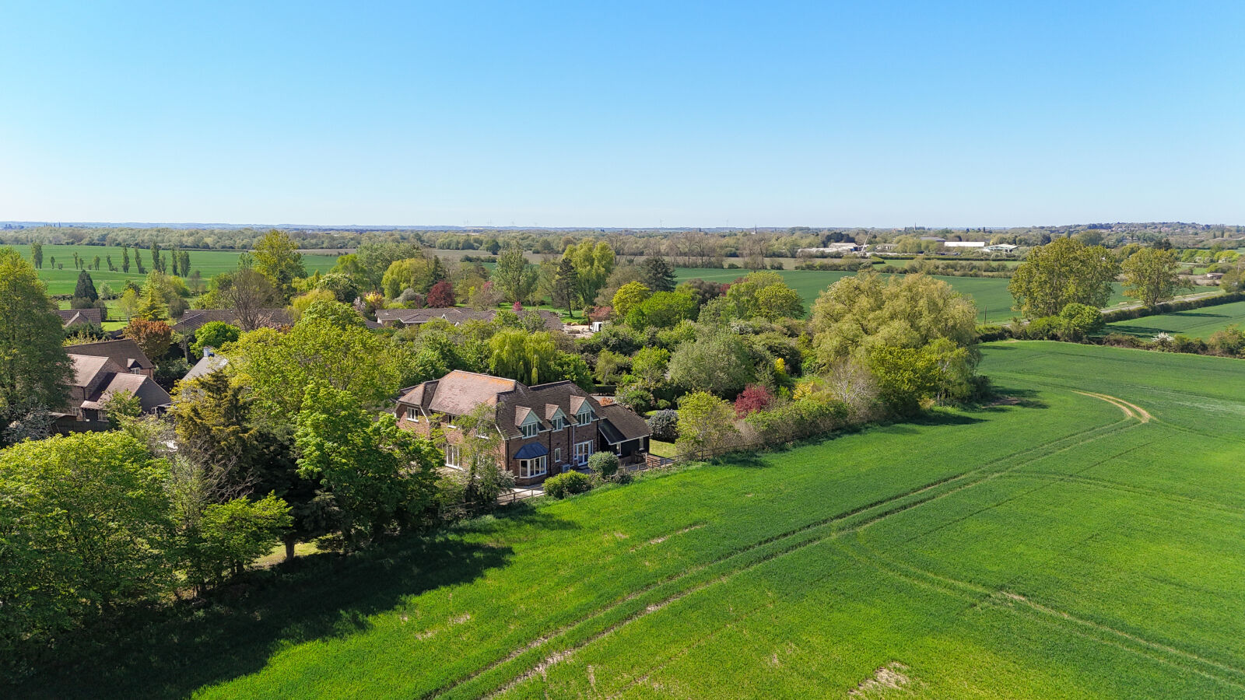
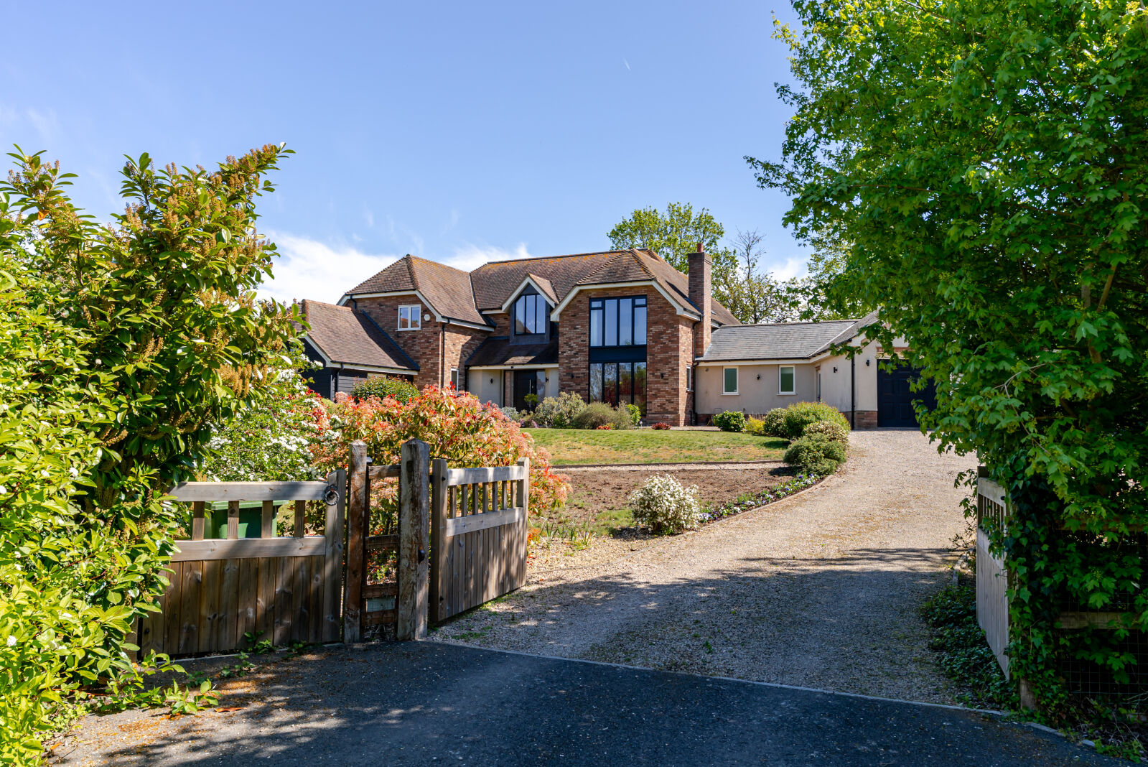
Occupying an impressive plot of 0.81 of an acre on a private road adjoining open fields, this substantial detached residence extending to approximately 4,187 sq ft, including the double garage.
Situated on the edge of the highly sought-after village of Needingworth, this distinguished four double bedroom home combines generous proportions, an exceptional range of reception spaces and beautifully established gardens to create a superb setting for modern family living.
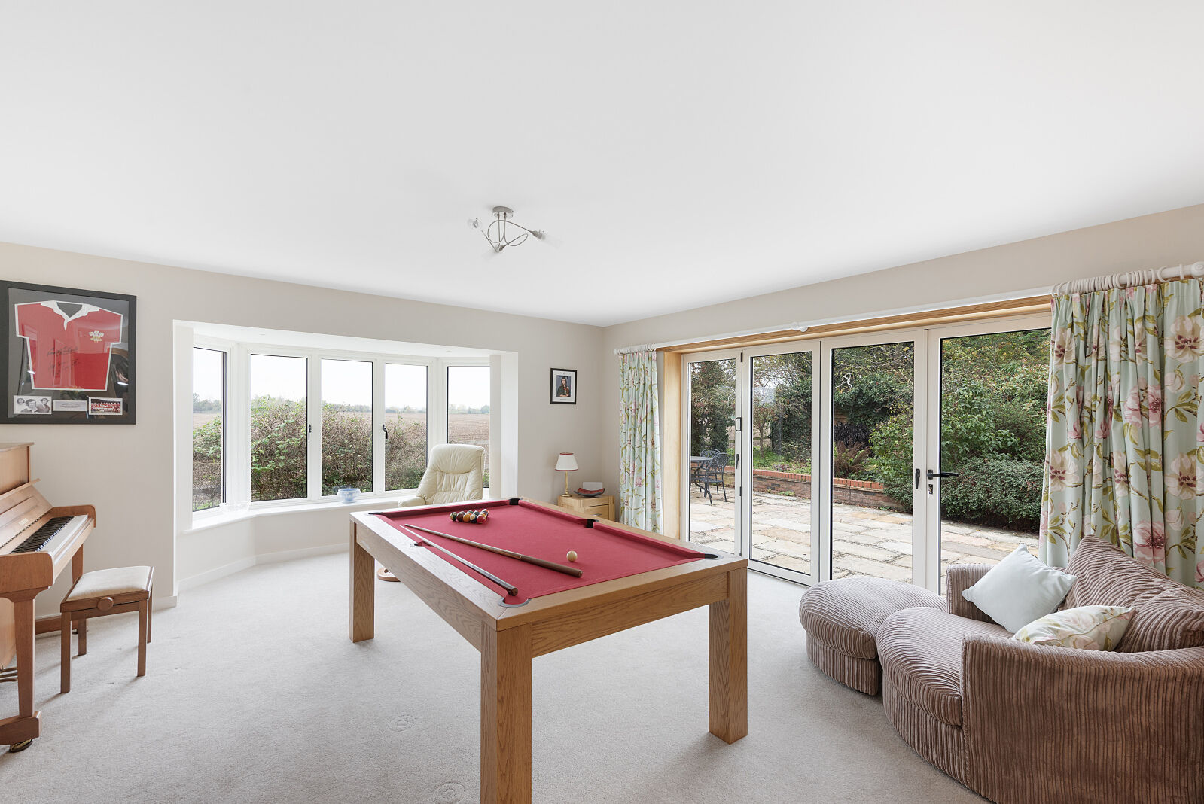
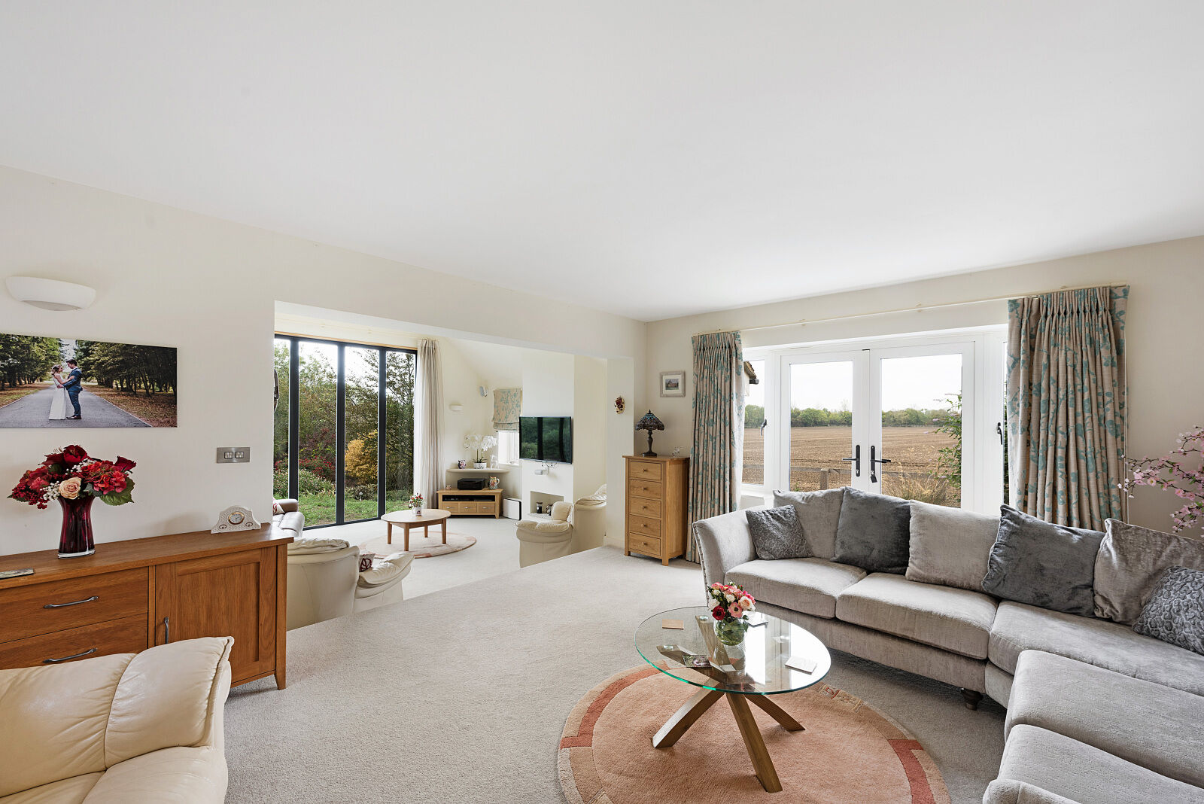
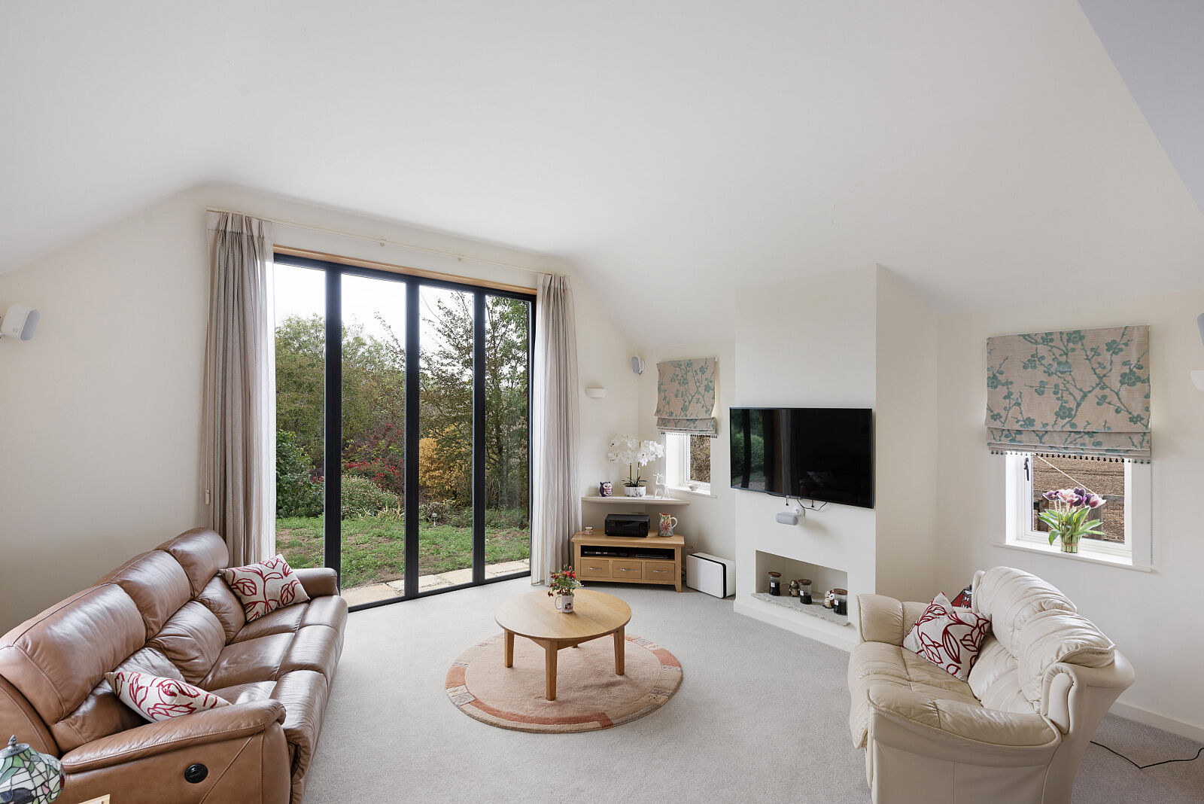
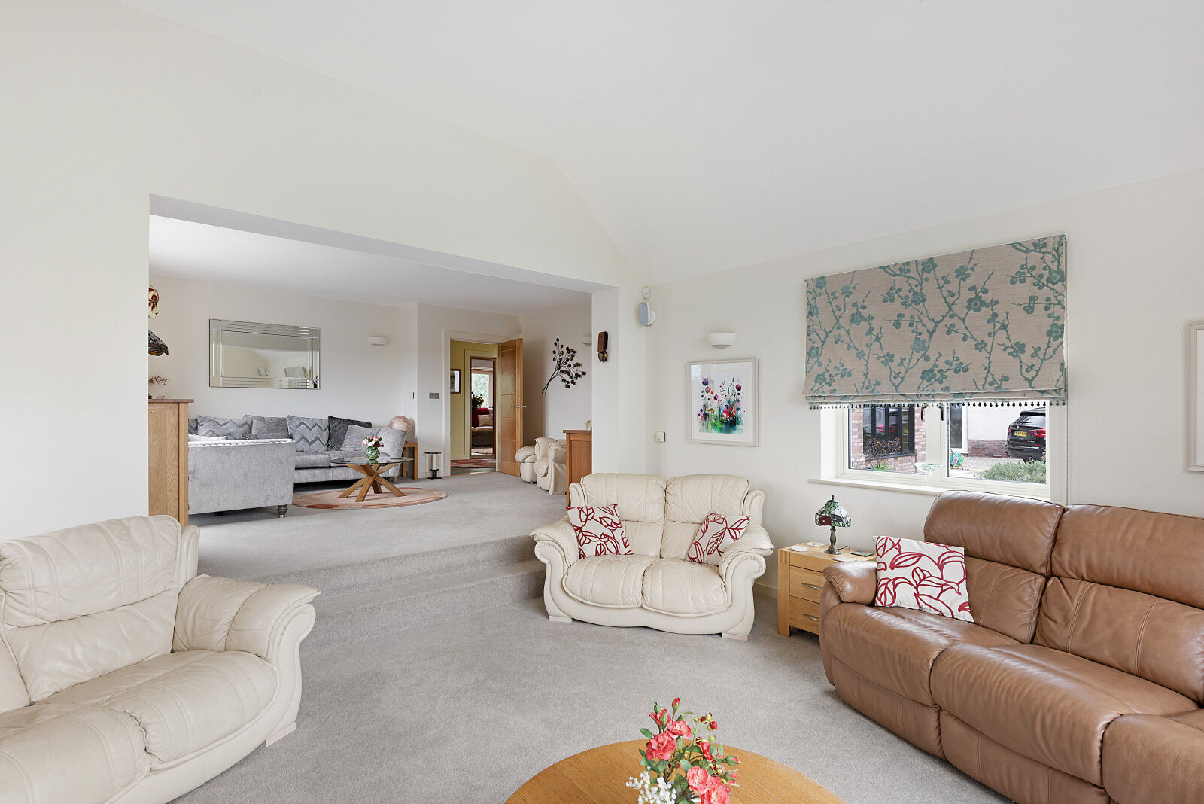
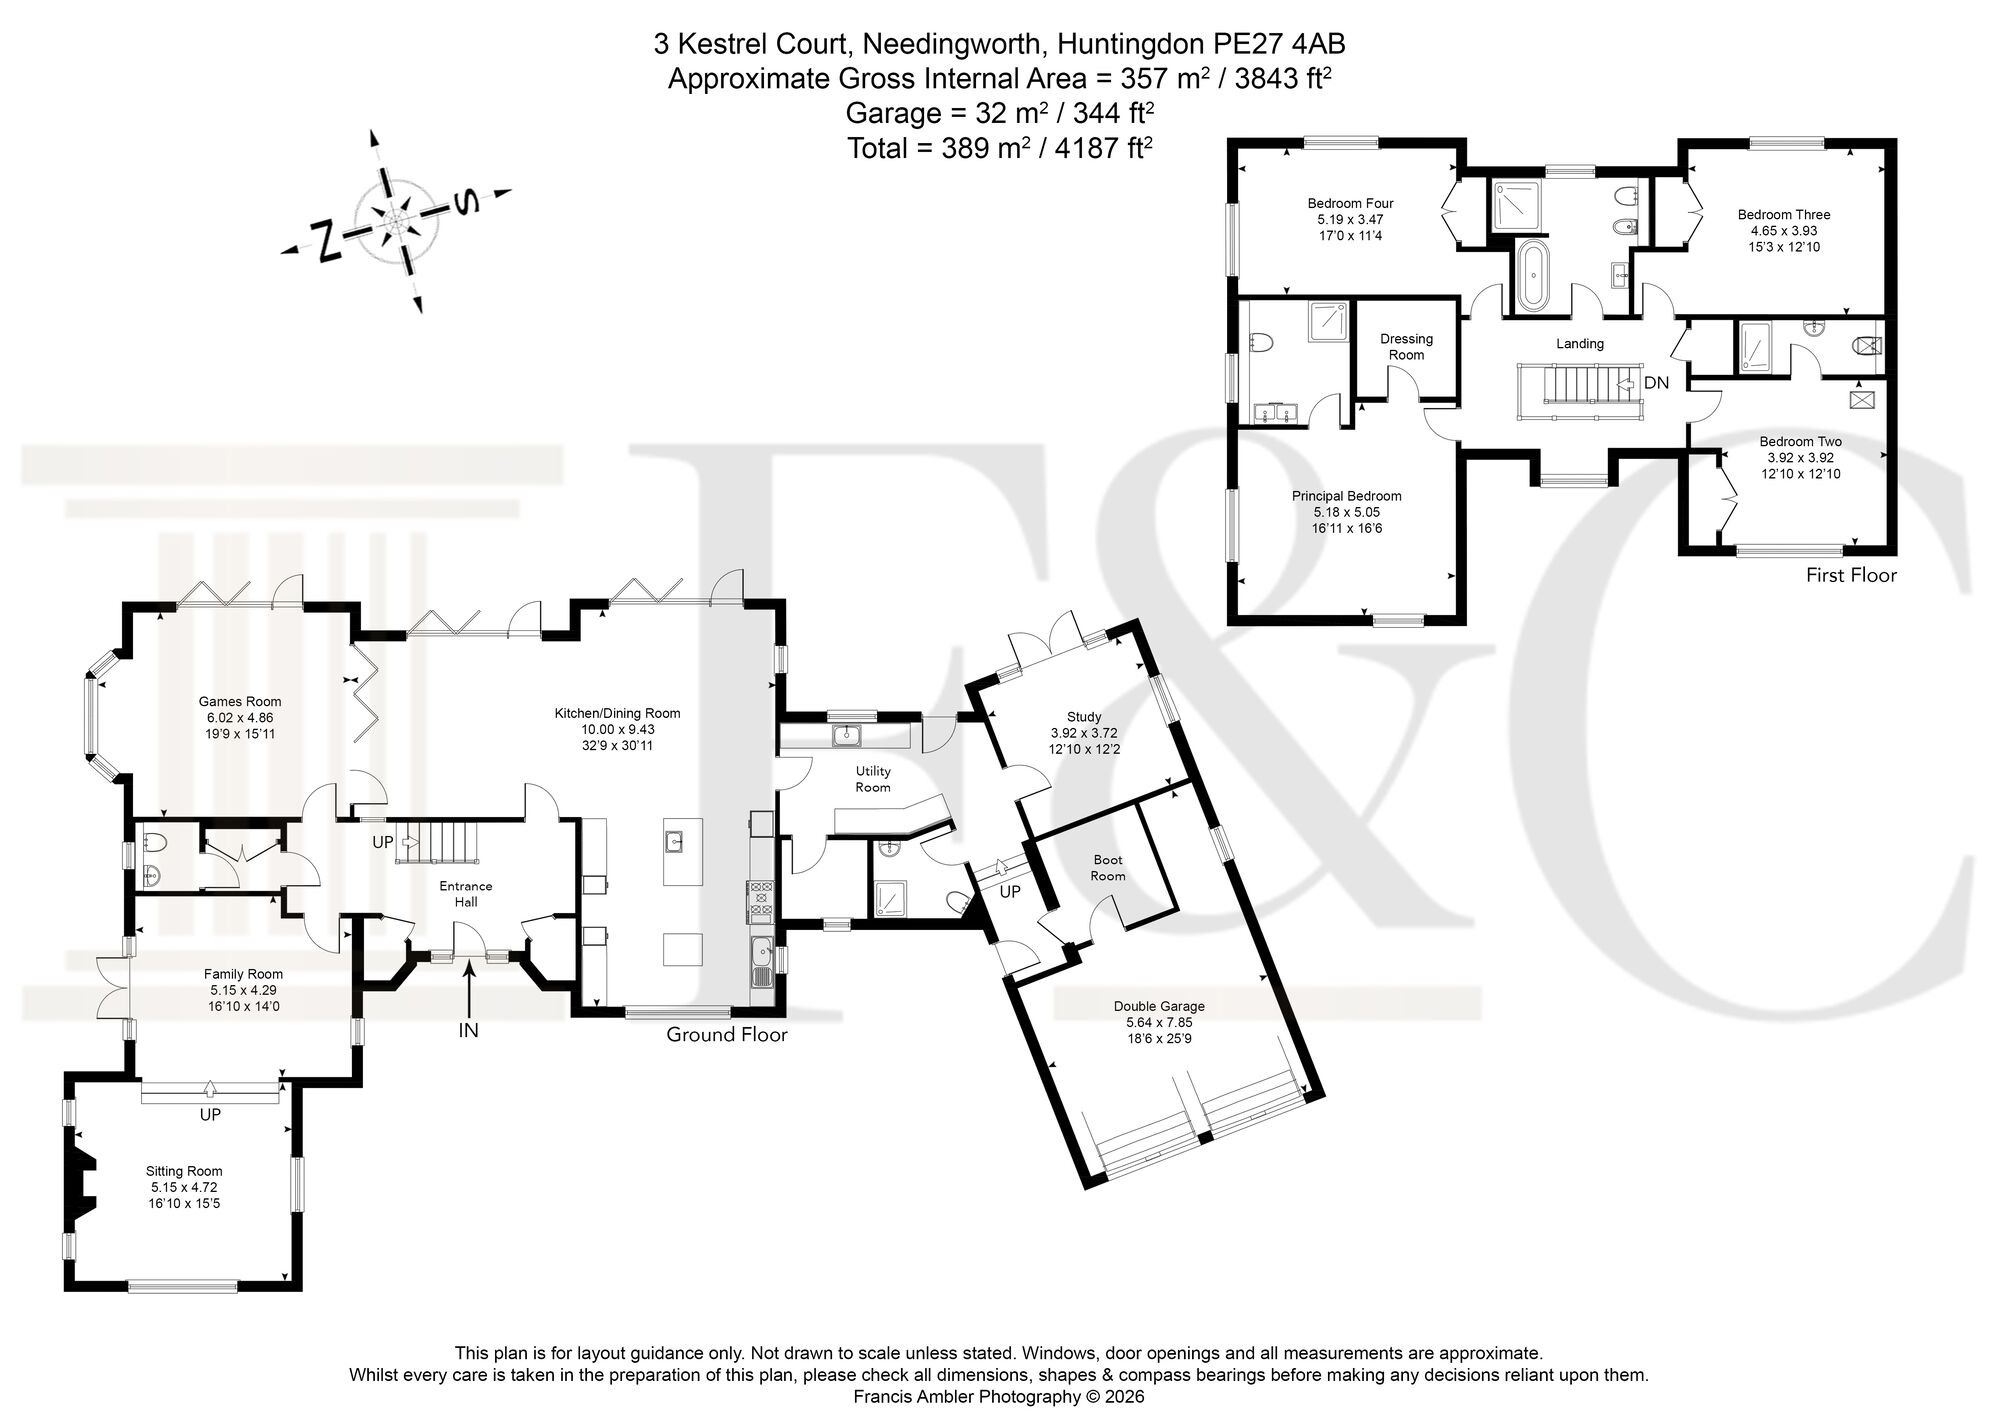
The property makes an immediate impression, with a striking approach leading to an elegant entrance hall, complete with extensive storage and providing a fitting introduction to the versatile accommodation throughout. The ground floor is particularly impressive, offering several distinct reception areas that cater equally well to family life, entertaining and working from home. A formal sitting room provides a welcoming space in which to relax, while a separate family room offers further flexibility. The substantial games room, with its attractive bay window, provides an excellent additional reception space, ideal for recreation, hobbies or informal entertaining. A dedicated study, positioned to take advantage of the outlook over the gardens, offers a practical and peaceful environment for home working.
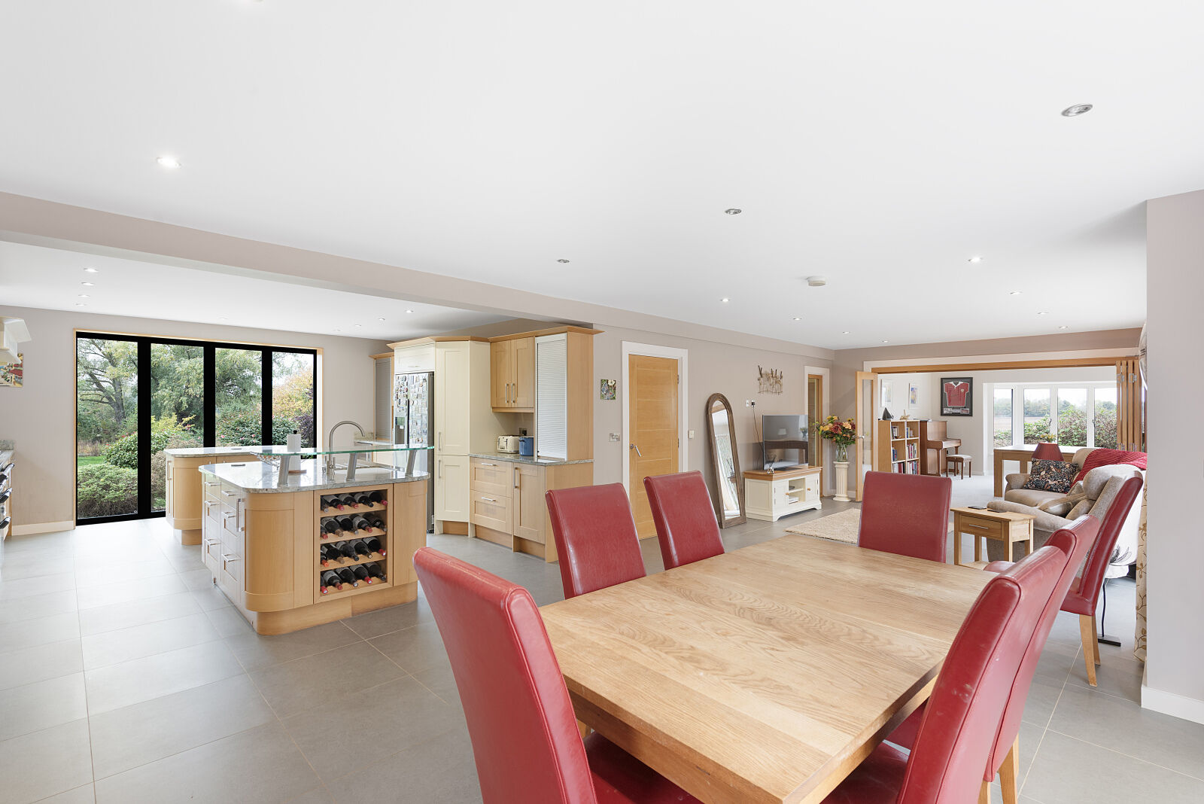
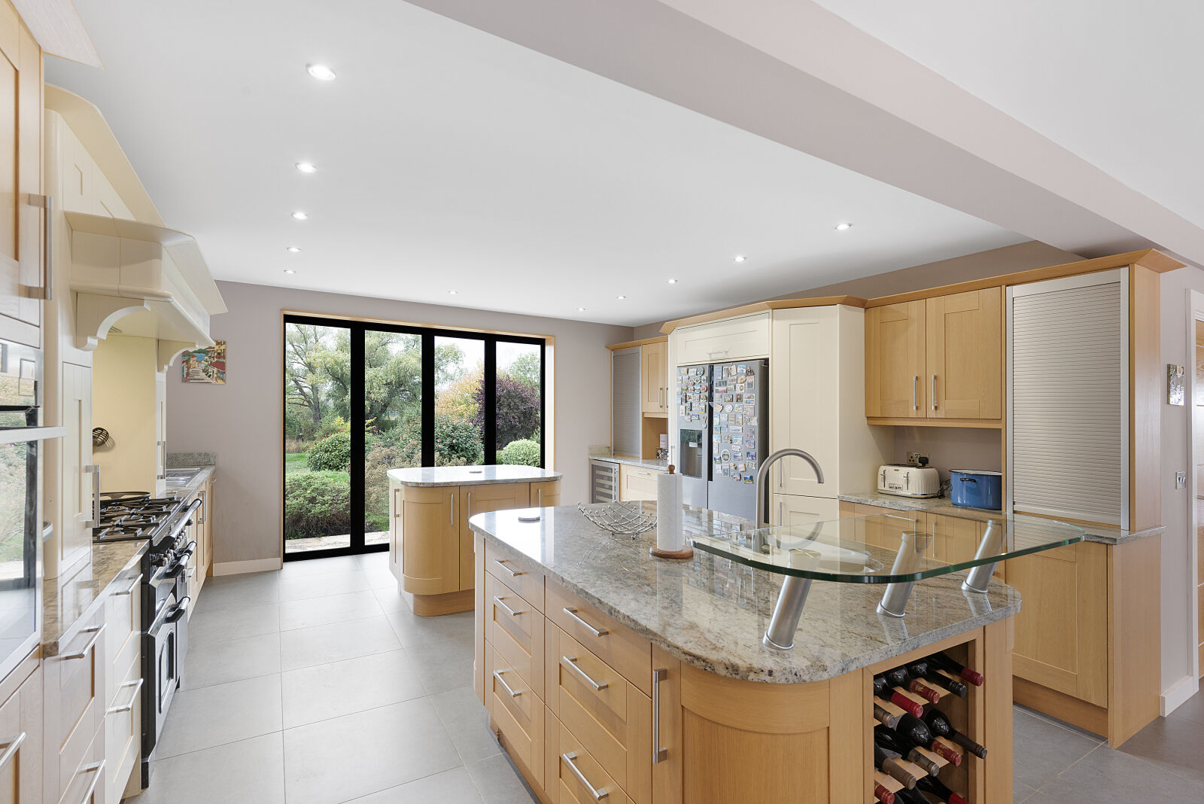
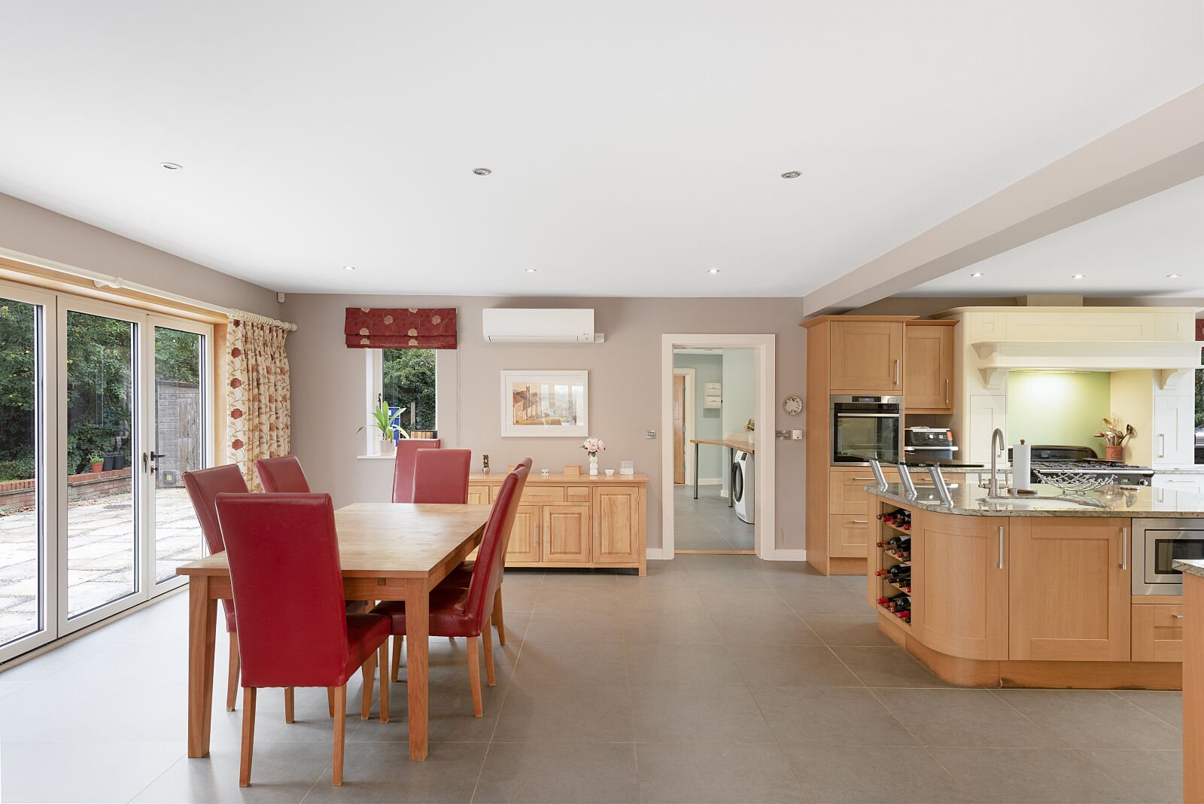
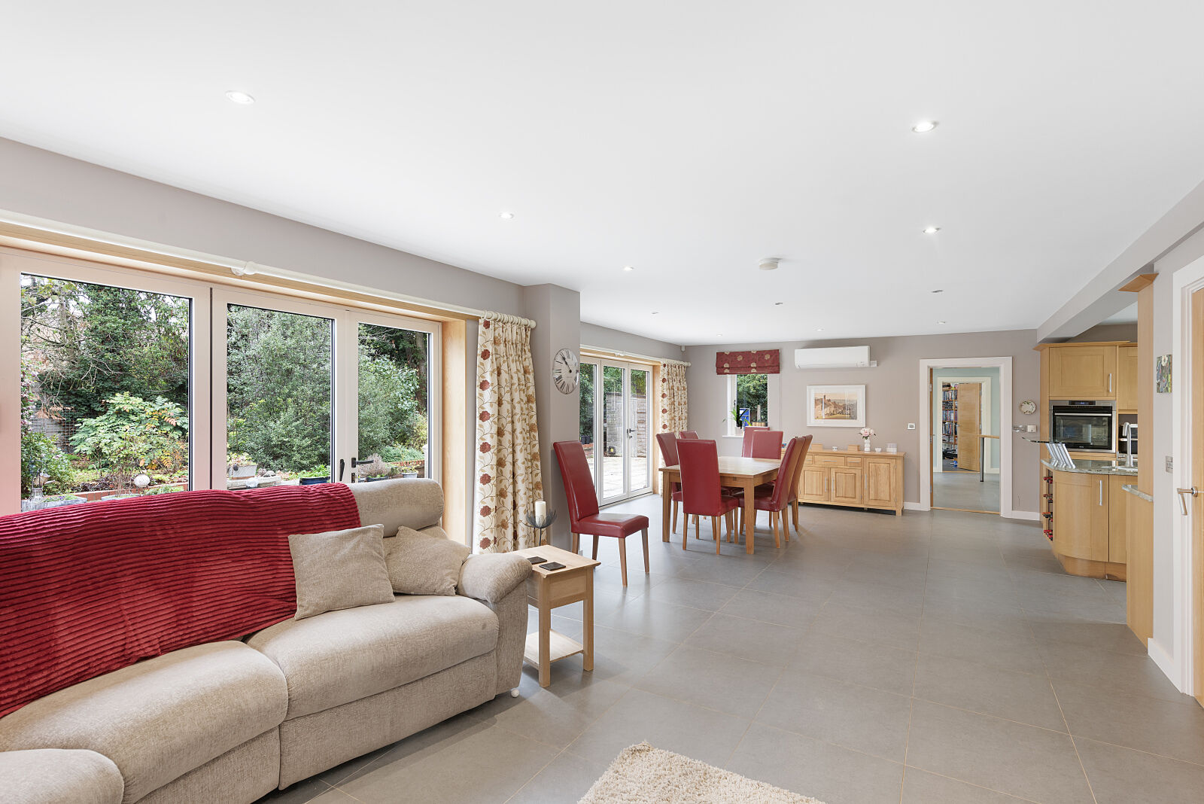
At the heart of the home is the magnificent kitchen and dining room, an impressive open-plan space designed around both everyday living and larger gatherings. The kitchen features two separate island areas, integrated appliances and a range cooker, providing extensive preparation space and a natural focal point for the room. The generous proportions allow for distinct cooking, dining and family areas, while three sets of tri-folding doors create a wonderful connection with the gardens beyond. During the warmer months, these can be opened to bring the outside into the home, while throughout the year the room offers an inviting environment in which to cook, entertain and spend time together.
Complementing the kitchen is a sizeable utility room, together with a substantial boot room featuring useful shelving and drawer storage. A separate boiler and drying room provides additional shelving and hanging space, ensuring the practical requirements of a busy household are well catered for. Further storage is available from the entrance hall and adjoining lobby, while a ground floor cloakroom and separate shower room add further convenience.
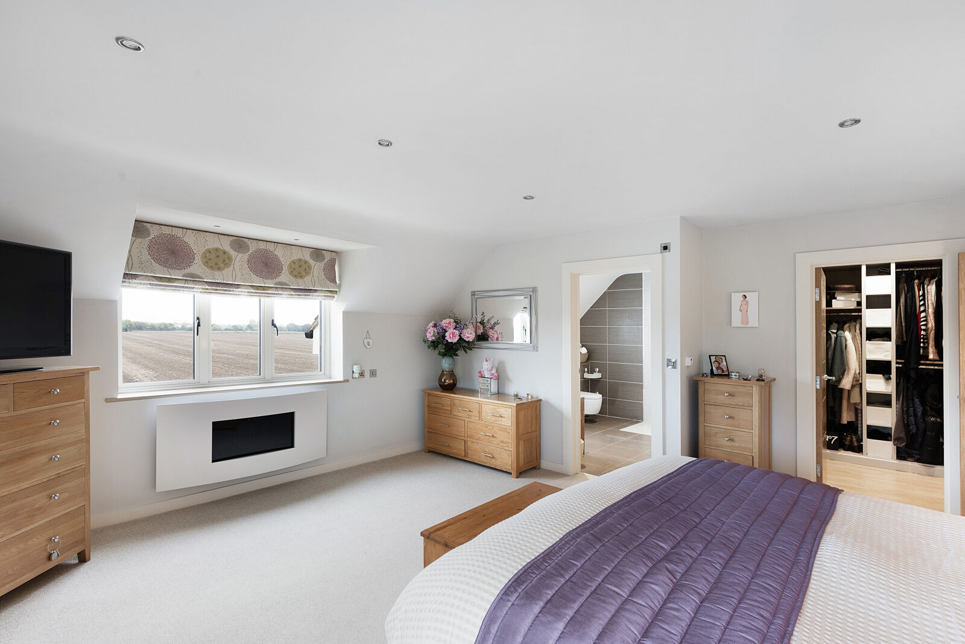
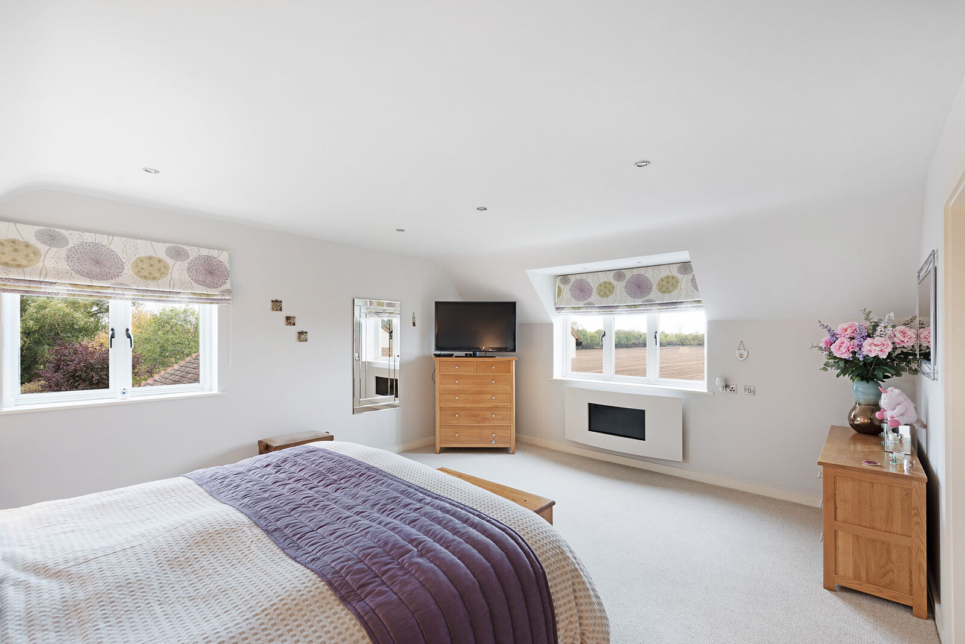
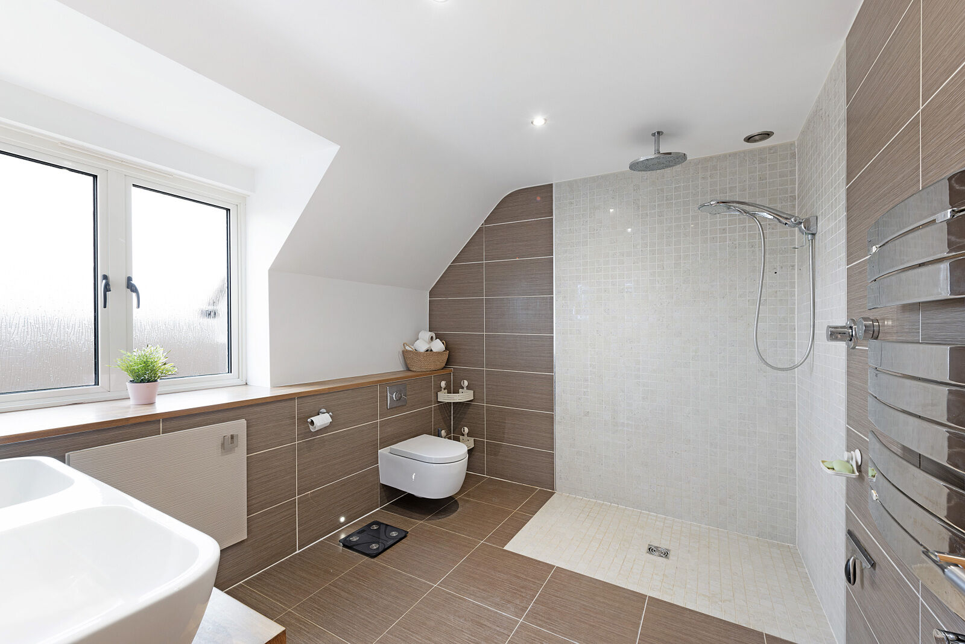
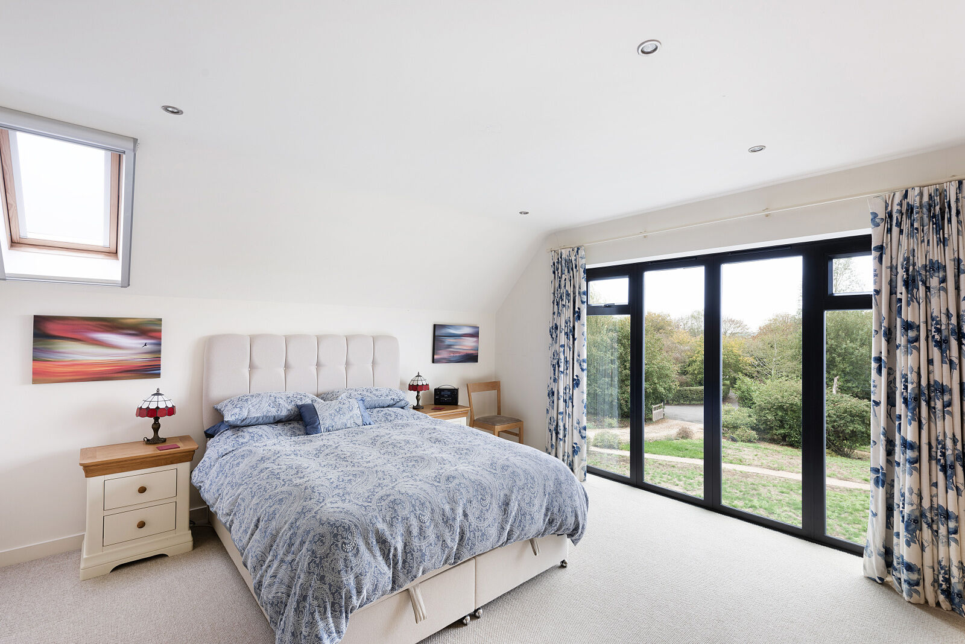
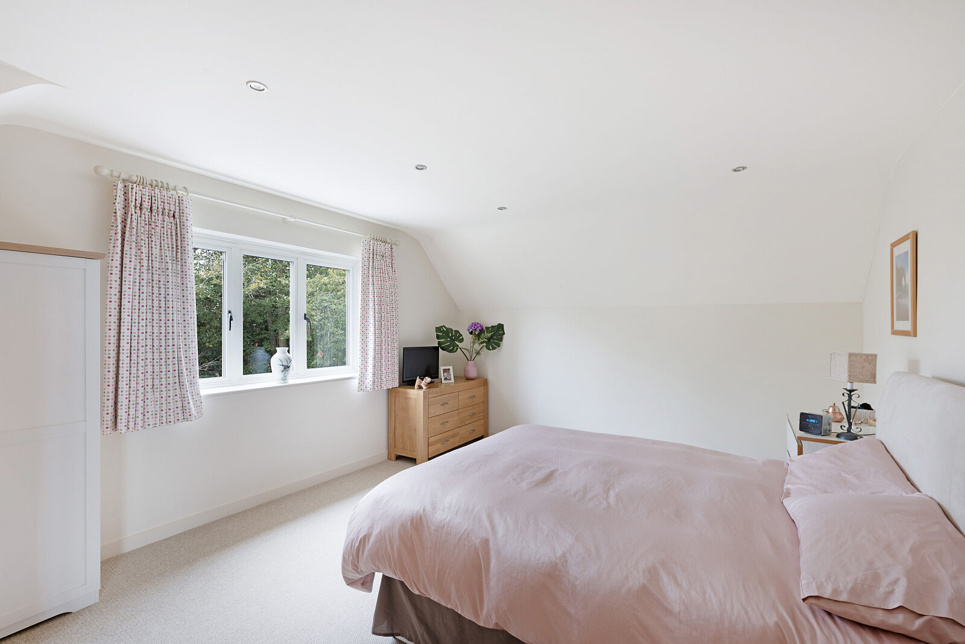
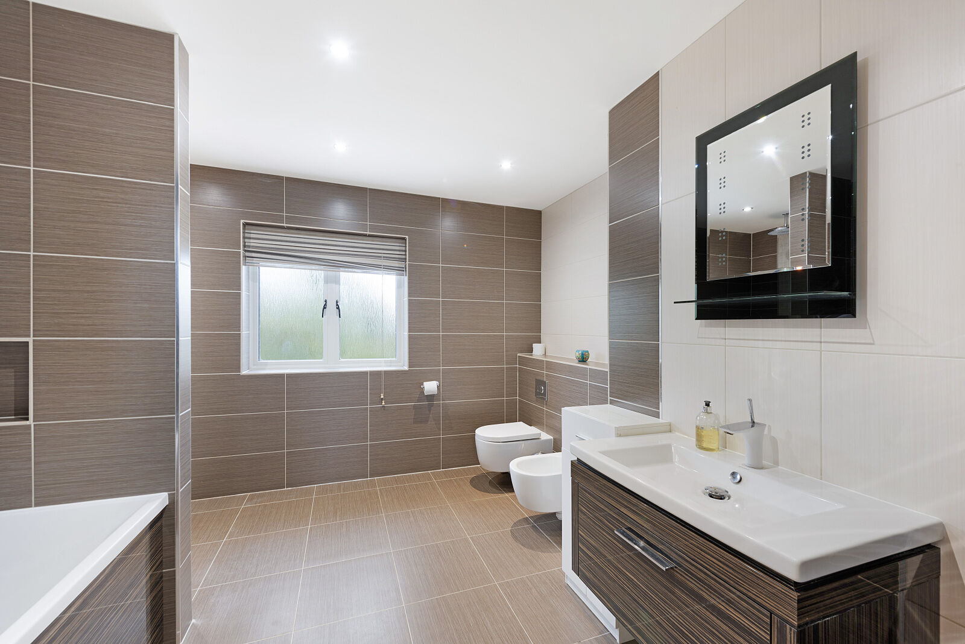
The first floor continues the home's generous proportions, with four well-appointed double bedrooms arranged around a central landing. The principal bedroom is a particularly appealing retreat, benefiting from a luxurious en-suite bathroom and a generous walk-in dressing room. Bedroom two also enjoys its own en-suite facilities, making it ideal for guests or older family members. Two further substantial double bedrooms, each with built-in double wardrobes, are served by a stylish family bathroom, completing the accommodation and offering flexibility for families of differing ages and requirements.
Further features include underfloor heating throughout both the ground and first floors, operated by three separately controlled circuits, together with thermally efficient windows and frames throughout. The entire frontage has been replaced within the last two years. A double garage and extensive driveway provide generous parking and secure storage, complementing the substantial internal accommodation.
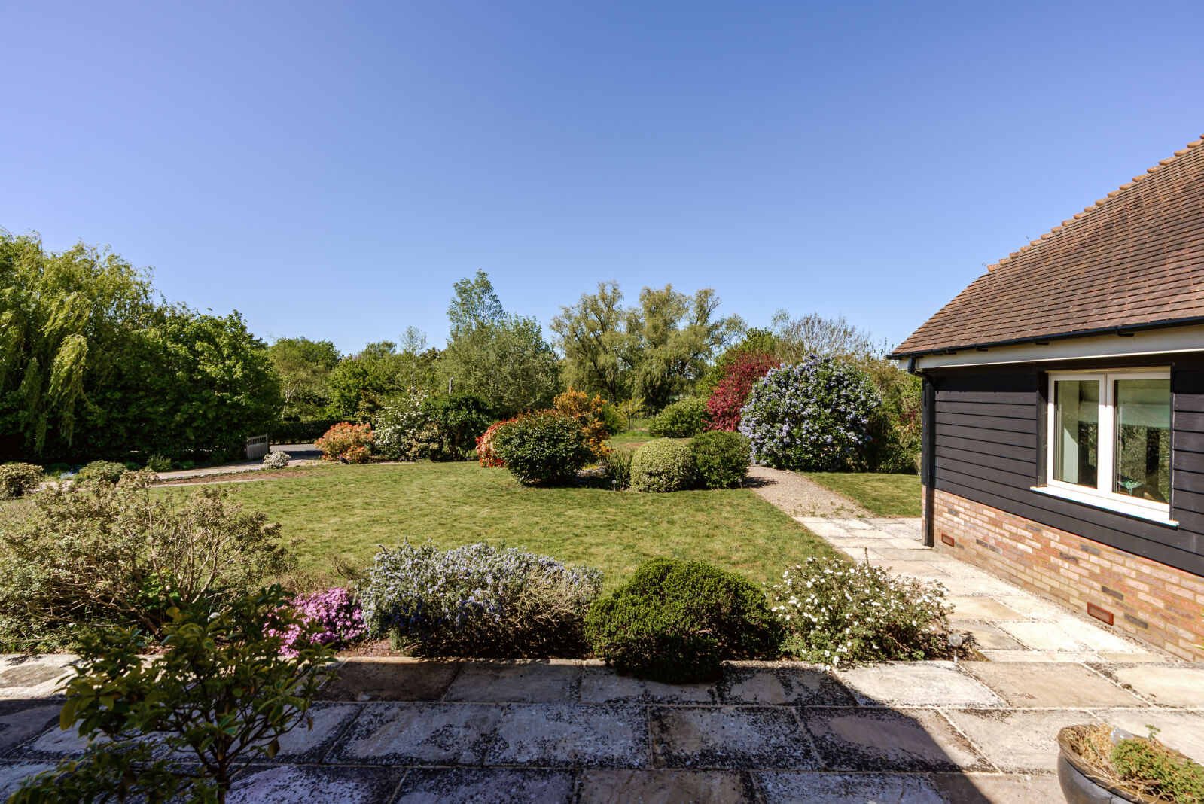
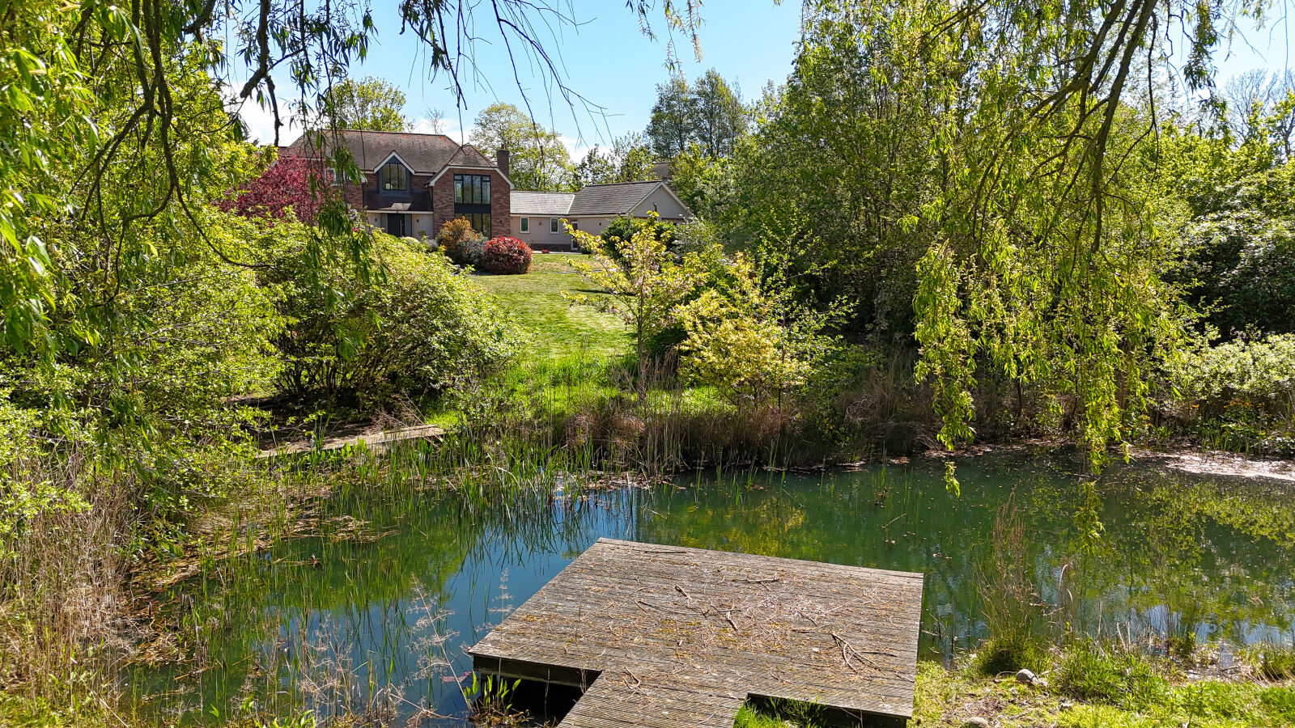
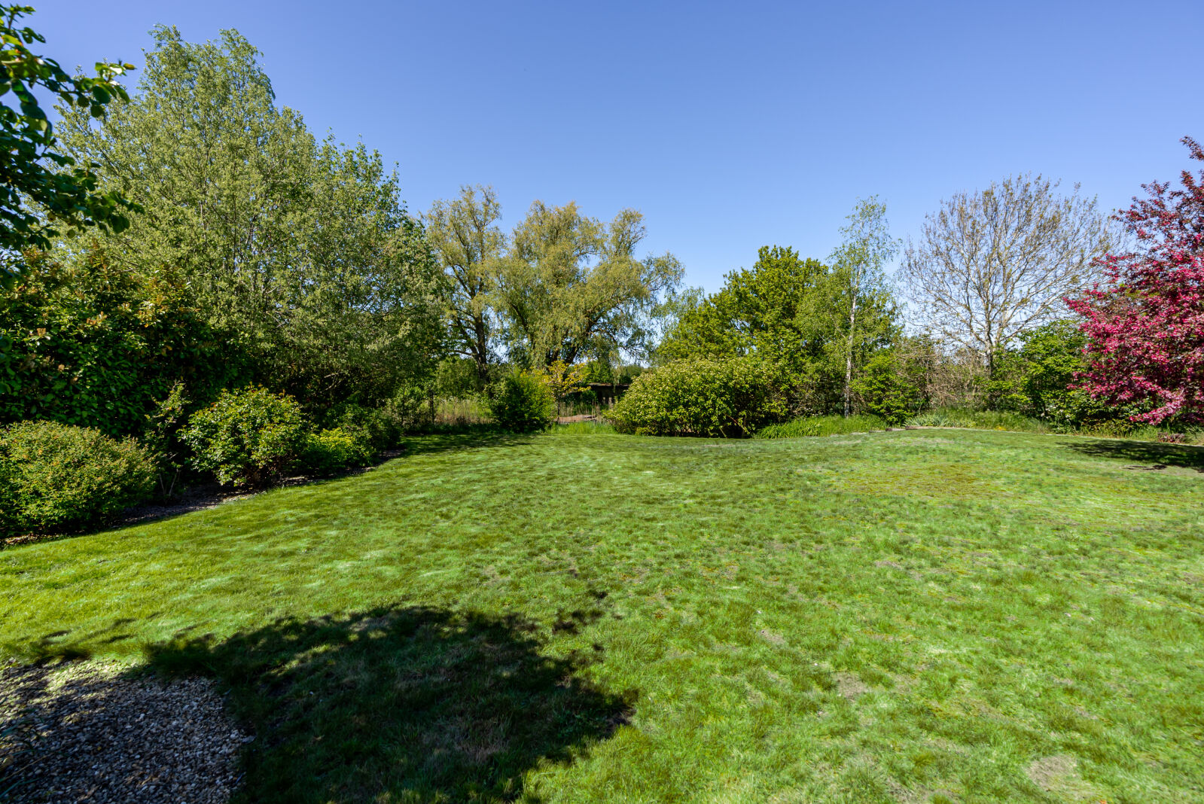
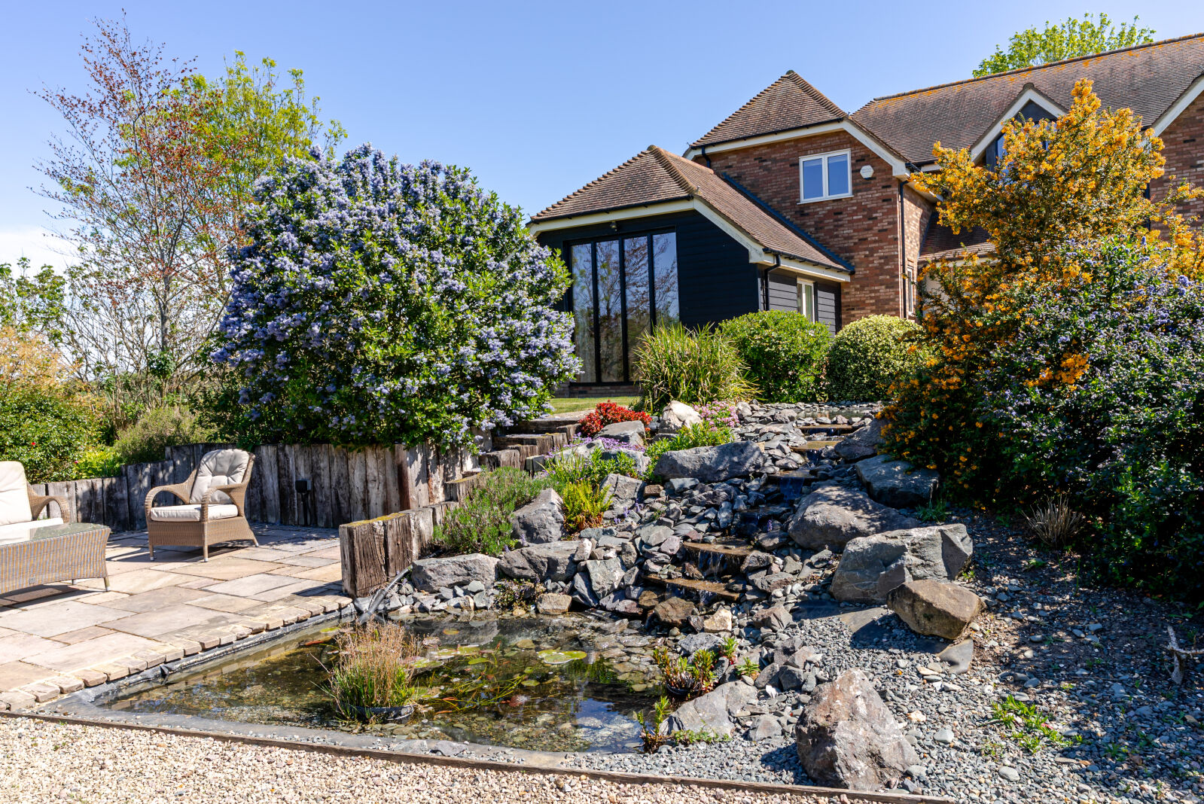
The grounds are a defining feature of the property, with the plot extending to just under an acre and adjoining open fields to provide an attractive sense of space and a peaceful setting. Extensive patio areas to both the front and rear offer excellent opportunities for outdoor dining and entertaining, while mature shrubbery and established planting create a sense of privacy throughout the gardens. A charming seating area beside the landscaped waterfall provides a particularly tranquil spot in which to unwind, while the wildlife pond adds further interest and encourages an abundance of natural wildlife. Together, these features create a garden that can be enjoyed in a variety of ways, from entertaining family and friends to simply relaxing and appreciating the surroundings.
Meticulously maintained and presented in excellent condition throughout, Kestrel House represents a rare opportunity to acquire a substantial and versatile family home in a desirable edge-of-village position. With over 4,000 sq ft of accommodation including the garage, four double bedrooms, an exceptional choice of reception spaces and grounds approaching an acre, the property offers an appealing combination of space, comfort and privacy, with the added benefit of open fields immediately adjoining the plot. All of this is complemented by the highly regarded village setting of Needingworth, making this an outstanding home for those seeking generous accommodation and a more relaxed pace of life in the Cambridgeshire countryside.
Seller Insight
“Kestrel House has been our home since 2014. What first attracted us was the village, being so close to St. Ives town, and the position of the house. We loved the garden and the views, and the house itself felt really solid and well built.”
“Over the years we’ve made a few changes to suit us. We added the patio area, which gets lots of sun, and created the pond and waterfall, which have brought a lot of wildlife into the garden. We also added a walk-in dressing room, and the main bathroom is a real favourite, it’s such a good size and is something people always comment on.”
“My favourite room is the main lounge. It’s a lovely big room with triple-aspect, floor-to-ceiling windows looking out across the garden. The split-level layout works well for socialising because you can all be in the same room but still have your own space. It’s also just a really calm room to sit in.”
“The garden is one of the things we’ve enjoyed most about living here. It’s enclosed and private, with lots of established shrubs and plenty of space. We regularly see deer, ducks and pheasants, and we have a pair of mallards that come back every year. The grandchildren love playing hide and seek among the shrubs, and it’s been a lovely, safe garden for them to grow up enjoying. The countryside views and the sunrises and sunsets are pretty special too.”
“The house is also great for entertaining. We’ve hosted Christmas here pretty much every year since we moved in, so we’ve definitely become the Christmas house! The dining area is perfect for having people over, with the piano and pool table, which doubles up as a dining table when we have a bigger crowd.”
“We’ve also really enjoyed being part of the local community. The tennis club has become a big part of my life and has been a great way to meet people. There’s the annual music festival, lots going on in the village, and St. Ives is so close that we have everything we need nearby.”
“What I’ll probably miss most is how practical the house is. The rooms are all a really good size, the storage is fantastic, and when we had dogs, the utility room was perfect for us. It’s a house that has worked really well for our family and our lifestyle.”
Village Information
Needingworth is a pretty village, surrounded by beautiful countryside and the nearby Ouse Fen Nature Reserve providing plenty of opportunity for hikers and dog walkers alike. Within the village there are two pubs/restaurants, The Pike & Eel and The Queens Head plus a convenience store incorporating a Post Office. The busy Village Hall is the venue for many clubs and societies catering to all age groups and hosts a variety of community and private events throughout the year. Needingworth lies approx. three miles to the east of the pretty market town of St Ives with its array of independent shops, supermarkets, tea rooms and restaurants and Towerfields Leisure Park with cinema, restaurants and shopping facilities.
Transport
Needingworth has easy access to the A14 and A1 for links into the major national road network. For those wishing to travel into Cambridge the Guided Busway provides regular services from nearby St Ives. Huntingdon rail station provides fast train services into London King’s Cross/St Pancras in under an hour or to the north via Peterborough.
Education
Needingworth is in the catchment area for nearby Holywell CofE Primary School (Ofsted rated “Outstanding”) and St Ivo Academy for secondary education in St Ives which is Ofsted rated “Good”.
Agents Notes
Tenure: Freehold
Year Built: 2010
EPC: B
Local Authority: Huntingdonshire
Council Tax Band: G
Important information for potential purchasers
We endeavour to make our particulars accurate and reliable, however, they do not constitute or form part of an offer or any contract and none is to be relied upon as statements of representation or fact. The services, systems and appliances listed in this specification have not been tested by us and no guarantee as to their operating ability or efficiency is given. All photographs and measurements have been taken as a guide only and are not precise. Floor plans where included are not to scale and accuracy is not guaranteed. If you require clarification or further information on any points, please contact us, especially if you are travelling some distance to view. Fixtures and fittings other than those mentioned are to be agreed with the seller.
Buyers information
To conform with government Money Laundering Regulations 2019, we are required to confirm the identity of all prospective buyers. We use the services of a third party, Lifetime Legal, who will contact you directly at an agreed time to do this. They will need the full name, date of birth and current address of all buyers and ID. There is a nominal charge of £80 inc VAT for this (for the transaction not per person), payable direct to Lifetime Legal. Please note, we are unable to advertise a property or issue a memorandum of sale until the checks are complete.
Referral fees
We may refer you to recommended providers of ancillary services such as Conveyancing, Financial Services, Insurance and Surveying. We may receive a commission payment fee or other benefit (known as a referral fee) for recommending their services. You are not under any obligation to use the services of the recommended provider. The ancillary service provider may be an associated company of Thomas Morris.
Floorplan
EPC
Energy Efficiency Rating
Very energy efficient - lower running costs
Not energy efficient - higher running costs
Current
81Potential
83CO2 Rating
Very energy efficient - lower running costs
Not energy efficient - higher running costs
Current
N/APotential
N/ABook a free valuation today
Looking to move? Book a free valuation with Thomas Morris and see how much your property could be worth.
Value my propertyMortgage calculator
Your payment
£?per month
Borrowing £1,237,500 and repaying over 25 years with a 2.5% interest rate.
Now you know what you could be paying, book an appointment with our partners Embrace Financial Services to find the right mortgage for you.
 Book a mortgage appointment
Stamp duty calculator
This calculator provides a guide to the amount of residential stamp duty you may pay and does not guarantee this will be the actual cost. For more information on Stamp Duty Land Tax click here.
No Sale, No Fee Conveyancing
At Premier Property Lawyers, we’ve helped hundreds of thousands of families successfully move home. We take the stress and complexity out of moving home, keeping you informed at every stage and feeling in control from start to finish.


Similar properties