Asking price
£375,000
4 bedrooms
1 bathrooms
2 receptions
4 bedrooms
1 bathrooms
2 receptions
4 bedroom detached house for sale
Windmill Close, Ellington, Huntingdon, PE28
- Detached Home
- Four Bedrooms
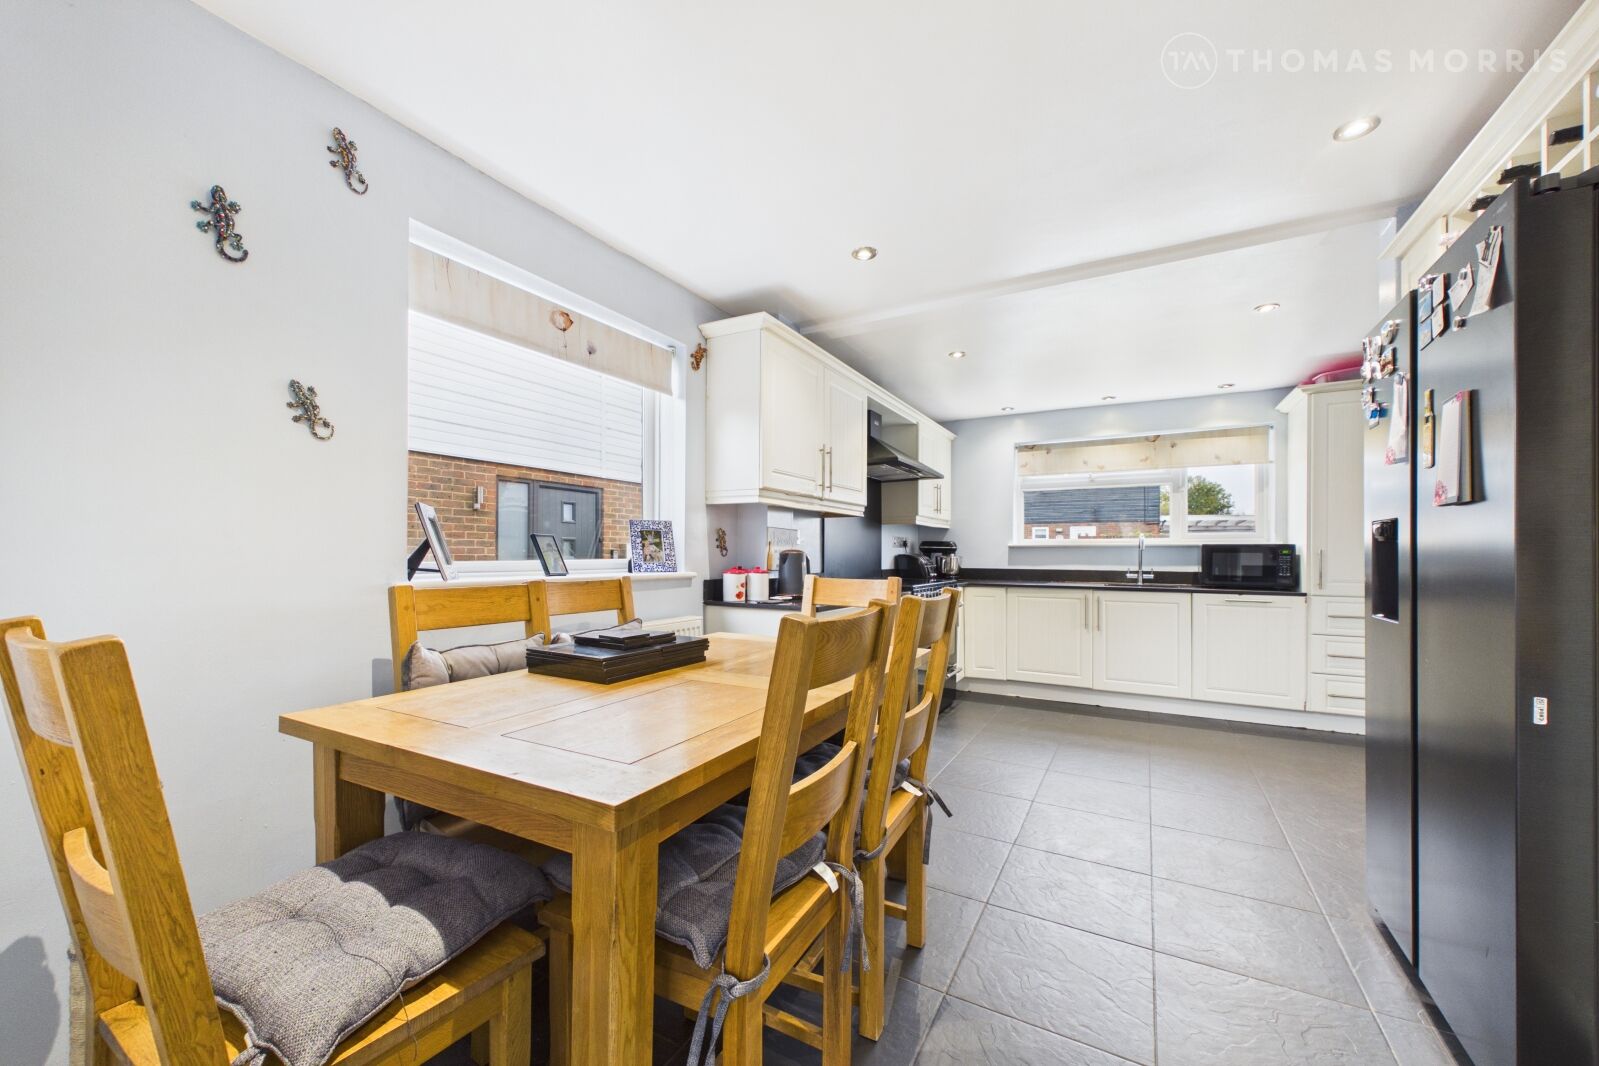
- Kitchen/Dining Room
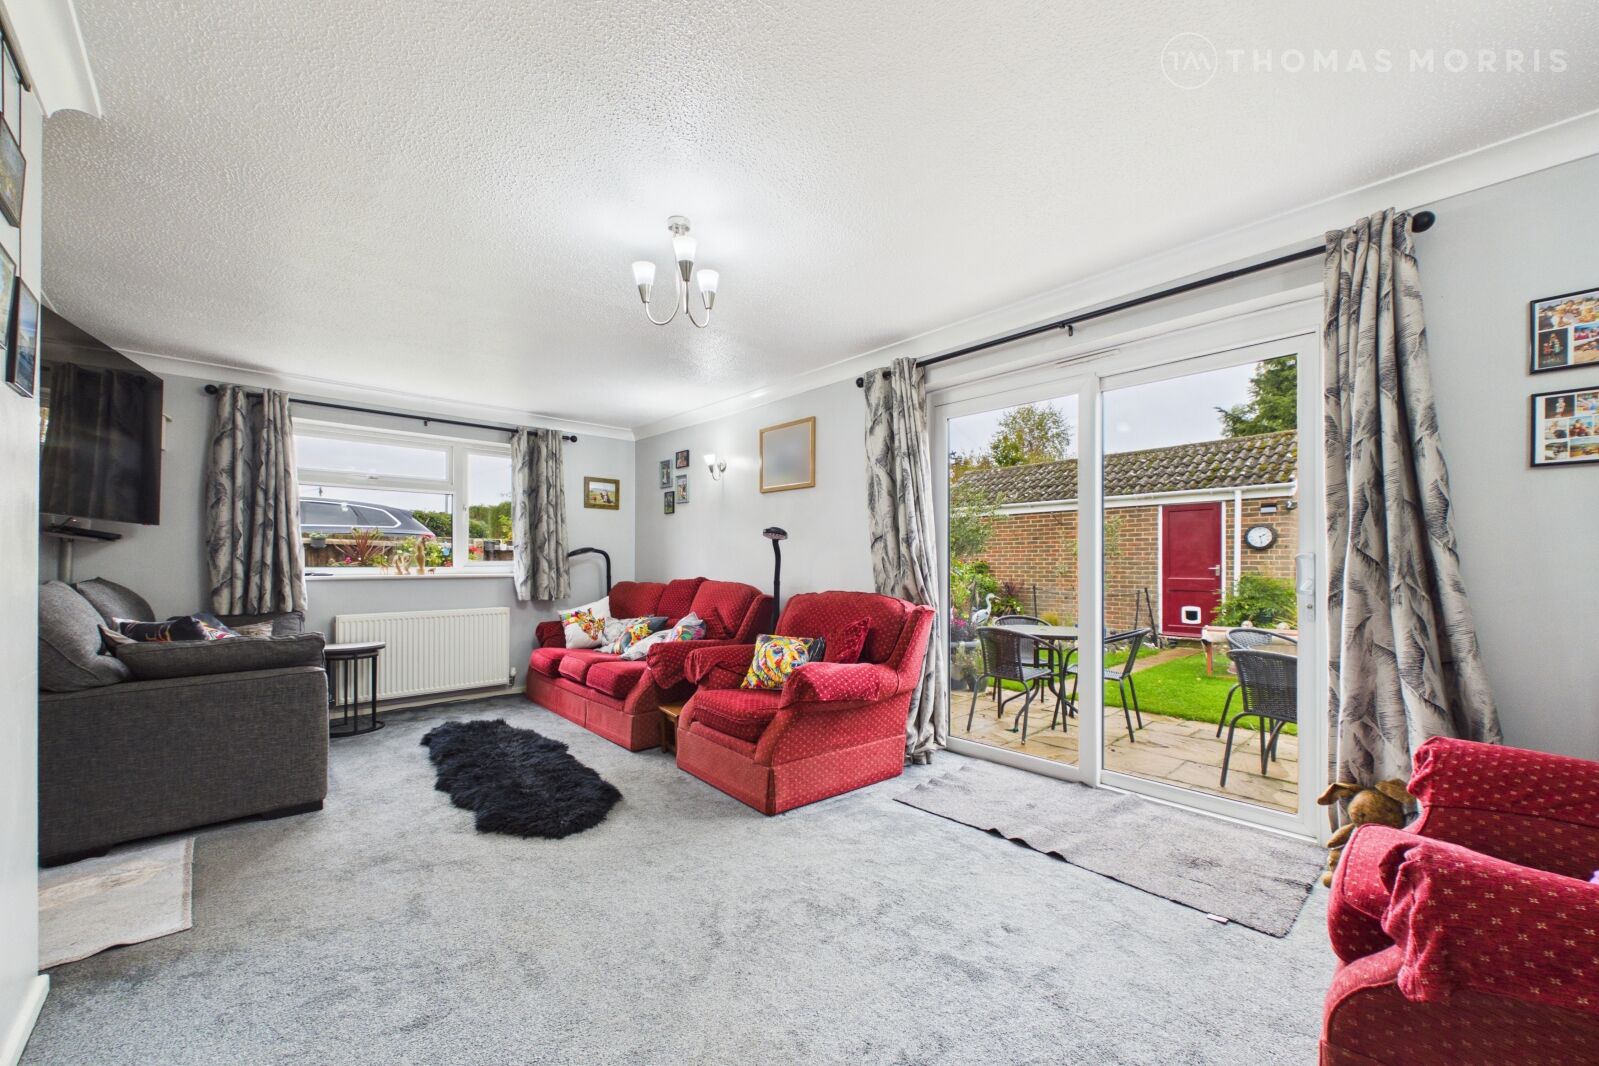
- Spacious Living Room
- Corner Plot
- Garage and Driveway
- Sought After Village Location
- Excellent Road Links
- Freehold
- Energy Rating: E/48

Key facts
Tenure
Freehold
Council Tax
Band - D
EPC
E
Property description
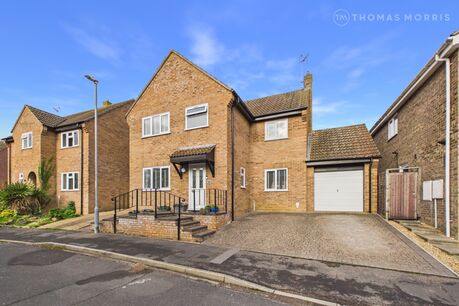
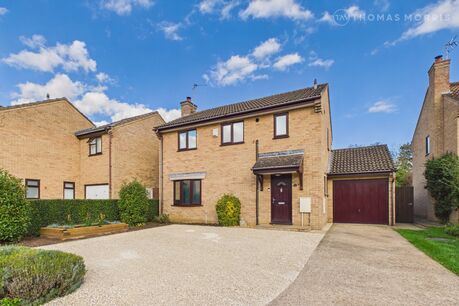
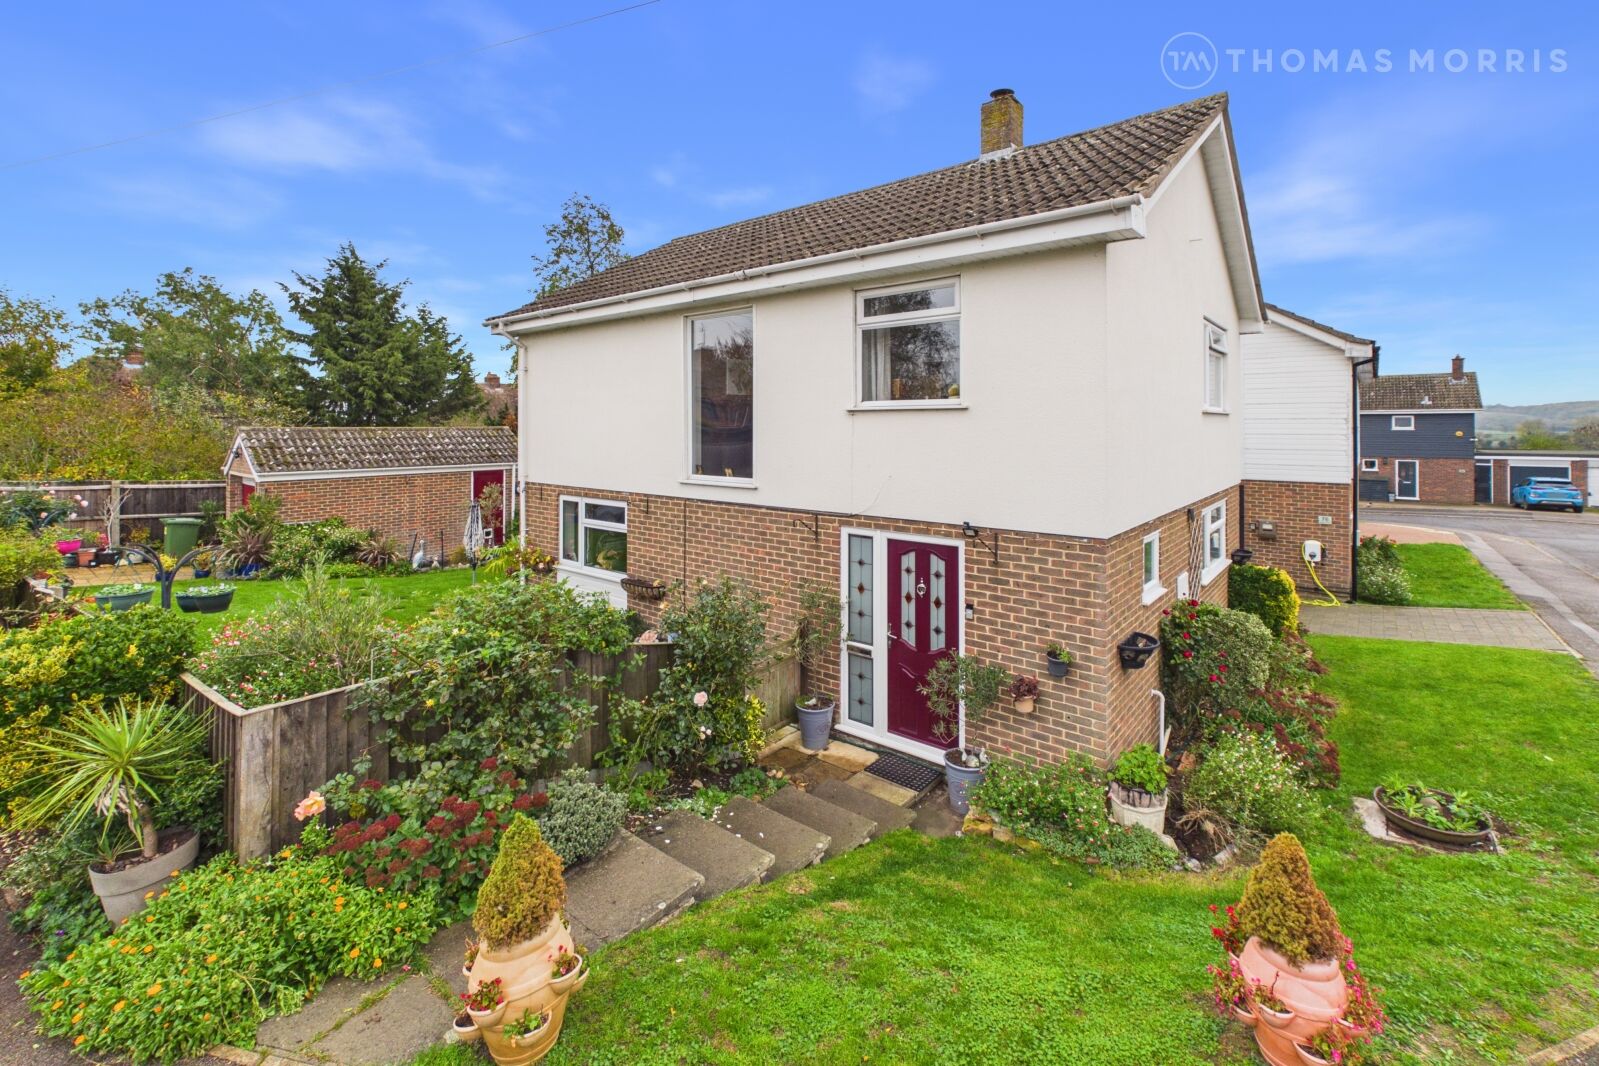
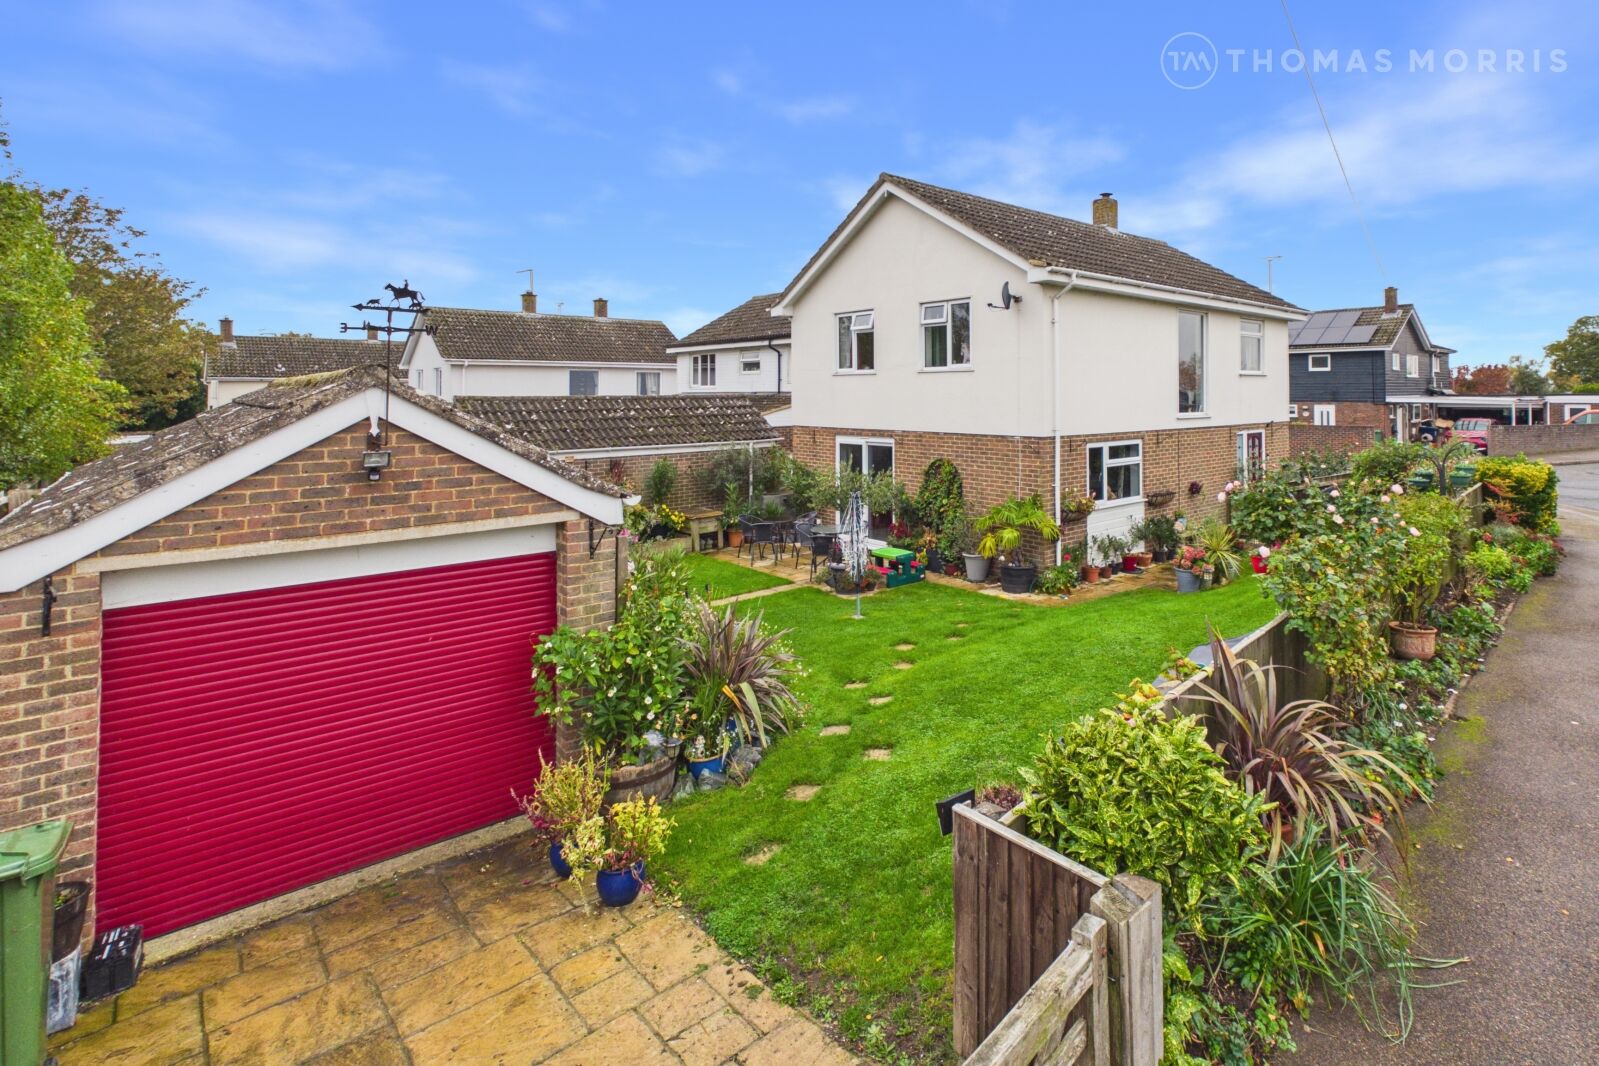
Situated in the sought-after village of Ellington, this attractive detached family home occupies a generous corner plot and offers well-proportioned accommodation throughout.
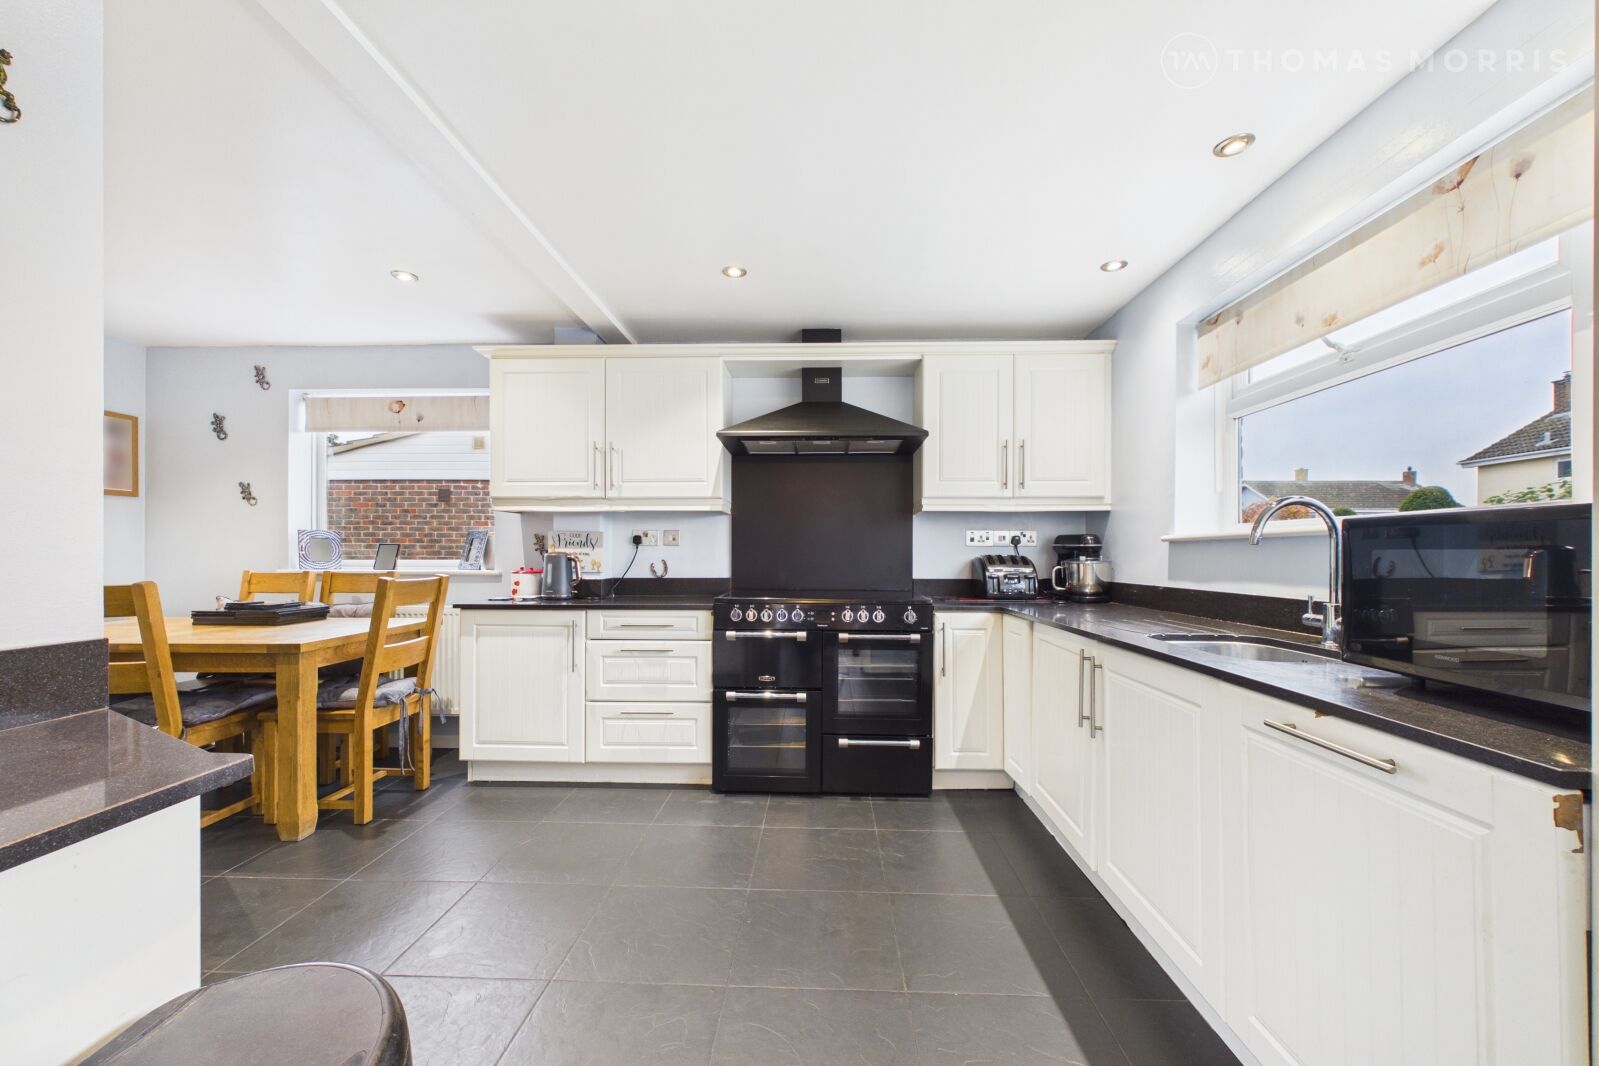
Upon entering the property, you are welcomed by a spacious entrance hall, which leads through to the impressive kitchen/dining room, opened up by the current owners, this sociable space provides an ideal setting for both everyday family life and entertaining. Completing the ground floor is a spacious living room, enjoying pleasant views over the rear garden.
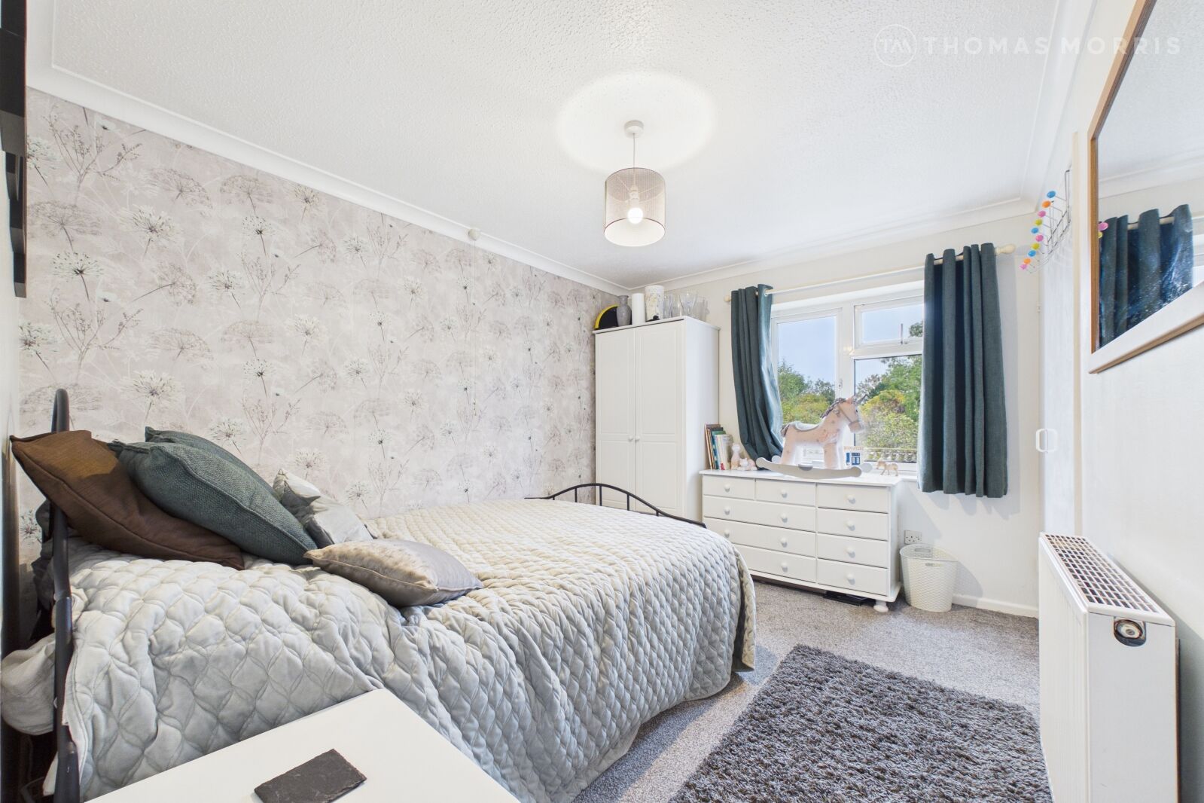
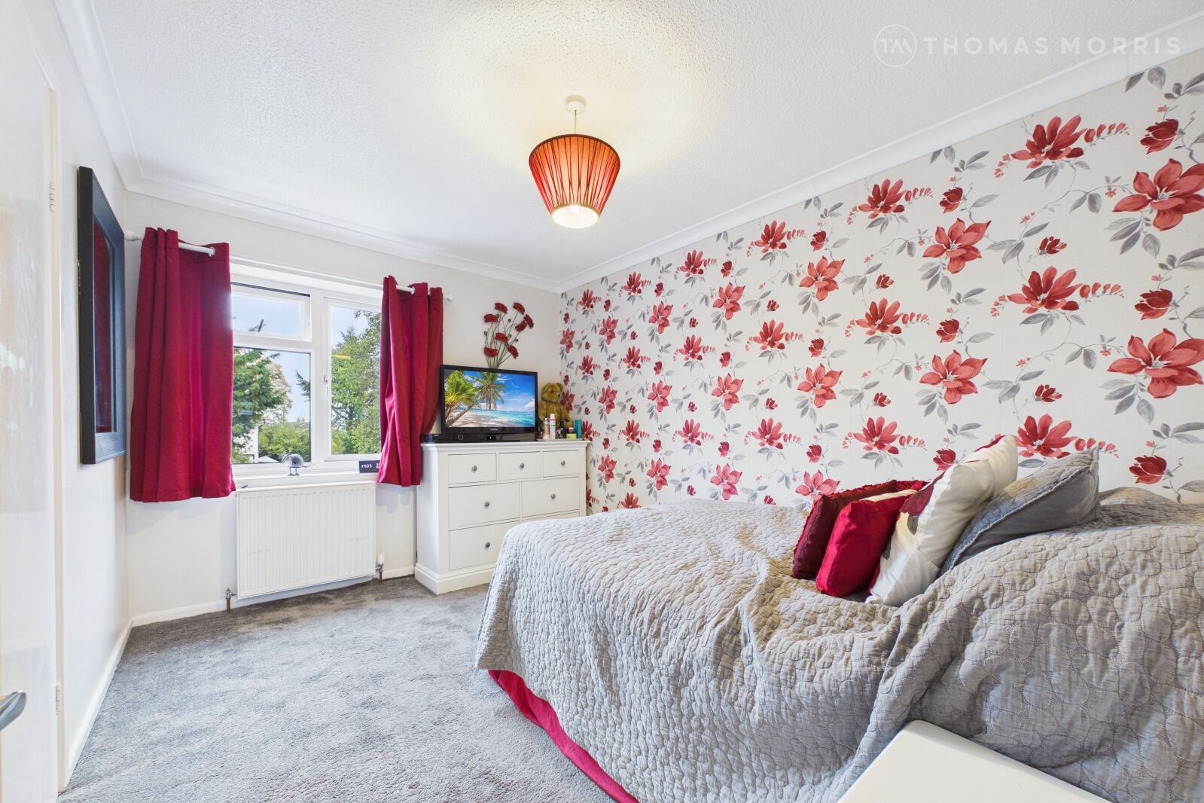
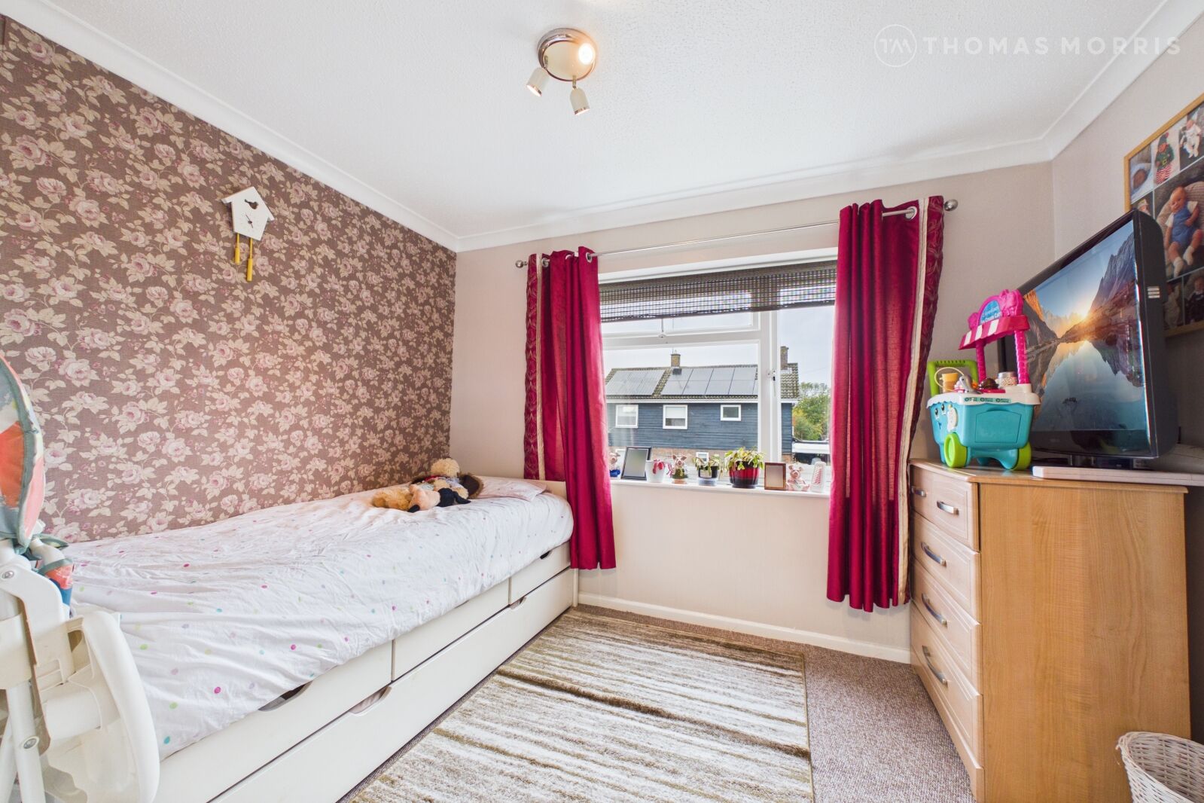
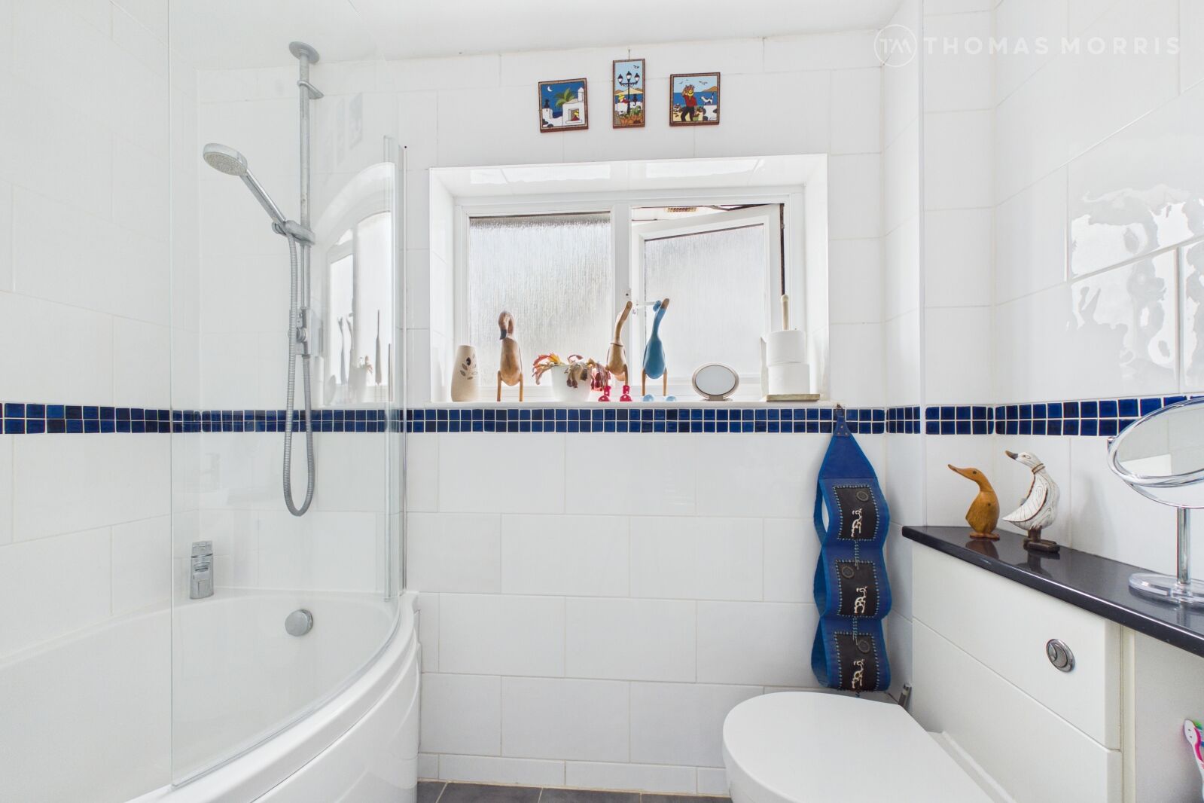
To the first floor, there are four well-proportioned bedrooms, offering flexible accommodation for families or those requiring additional home working space, together with a family bathroom.
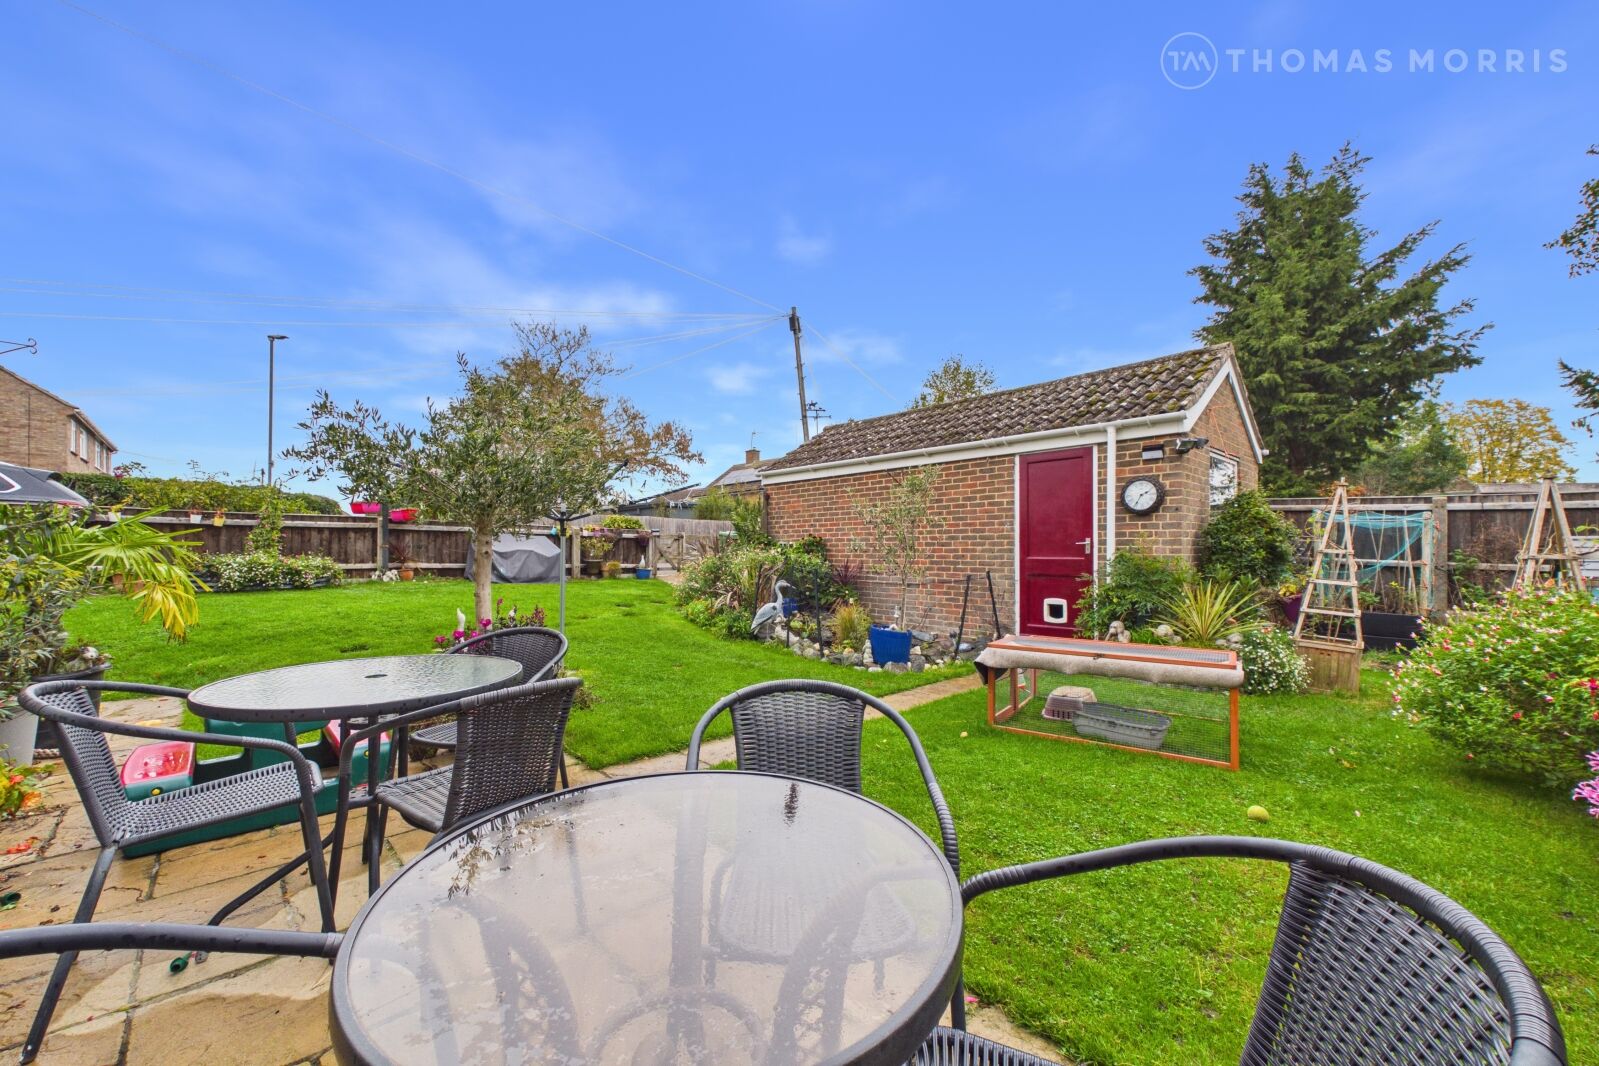
Externally, the property continues to impress, occupying a generous corner plot with a good-sized garden, providing plenty of outdoor space to enjoy. Further benefits include a single garage and driveway, offering convenient off-road parking.
Huntingdon District Council
Council Tax Band: D
Draft details subject to approval
Important information for potential purchasers
We endeavour to make our particulars accurate and reliable, however, they do not constitute or form part of an offer or any contract and none is to be relied upon as statements of representation or fact. The services, systems and appliances listed in this specification have not been tested by us and no guarantee as to their operating ability or efficiency is given. All photographs and measurements have been taken as a guide only and are not precise. Floor plans where included are not to scale and accuracy is not guaranteed. If you require clarification or further information on any points, please contact us, especially if you are travelling some distance to view. Fixtures and fittings other than those mentioned are to be agreed with the seller.
Buyers information
To conform with government Money Laundering Regulations 2019, we are required to confirm the identity of all prospective buyers. We use the services of a third party, Lifetime Legal, who will contact you directly at an agreed time to do this. They will need the full name, date of birth and current address of all buyers and ID. There is a nominal charge of £80 inc VAT for this (for the transaction not per person), payable direct to Lifetime Legal. Please note, we are unable to advertise a property or issue a memorandum of sale until the checks are complete.
Referral fees
We may refer you to recommended providers of ancillary services such as Conveyancing, Financial Services, Insurance and Surveying. We may receive a commission payment fee or other benefit (known as a referral fee) for recommending their services. You are not under any obligation to use the services of the recommended provider. The ancillary service provider may be an associated company of Thomas Morris.
| The property | ||||
|---|---|---|---|---|
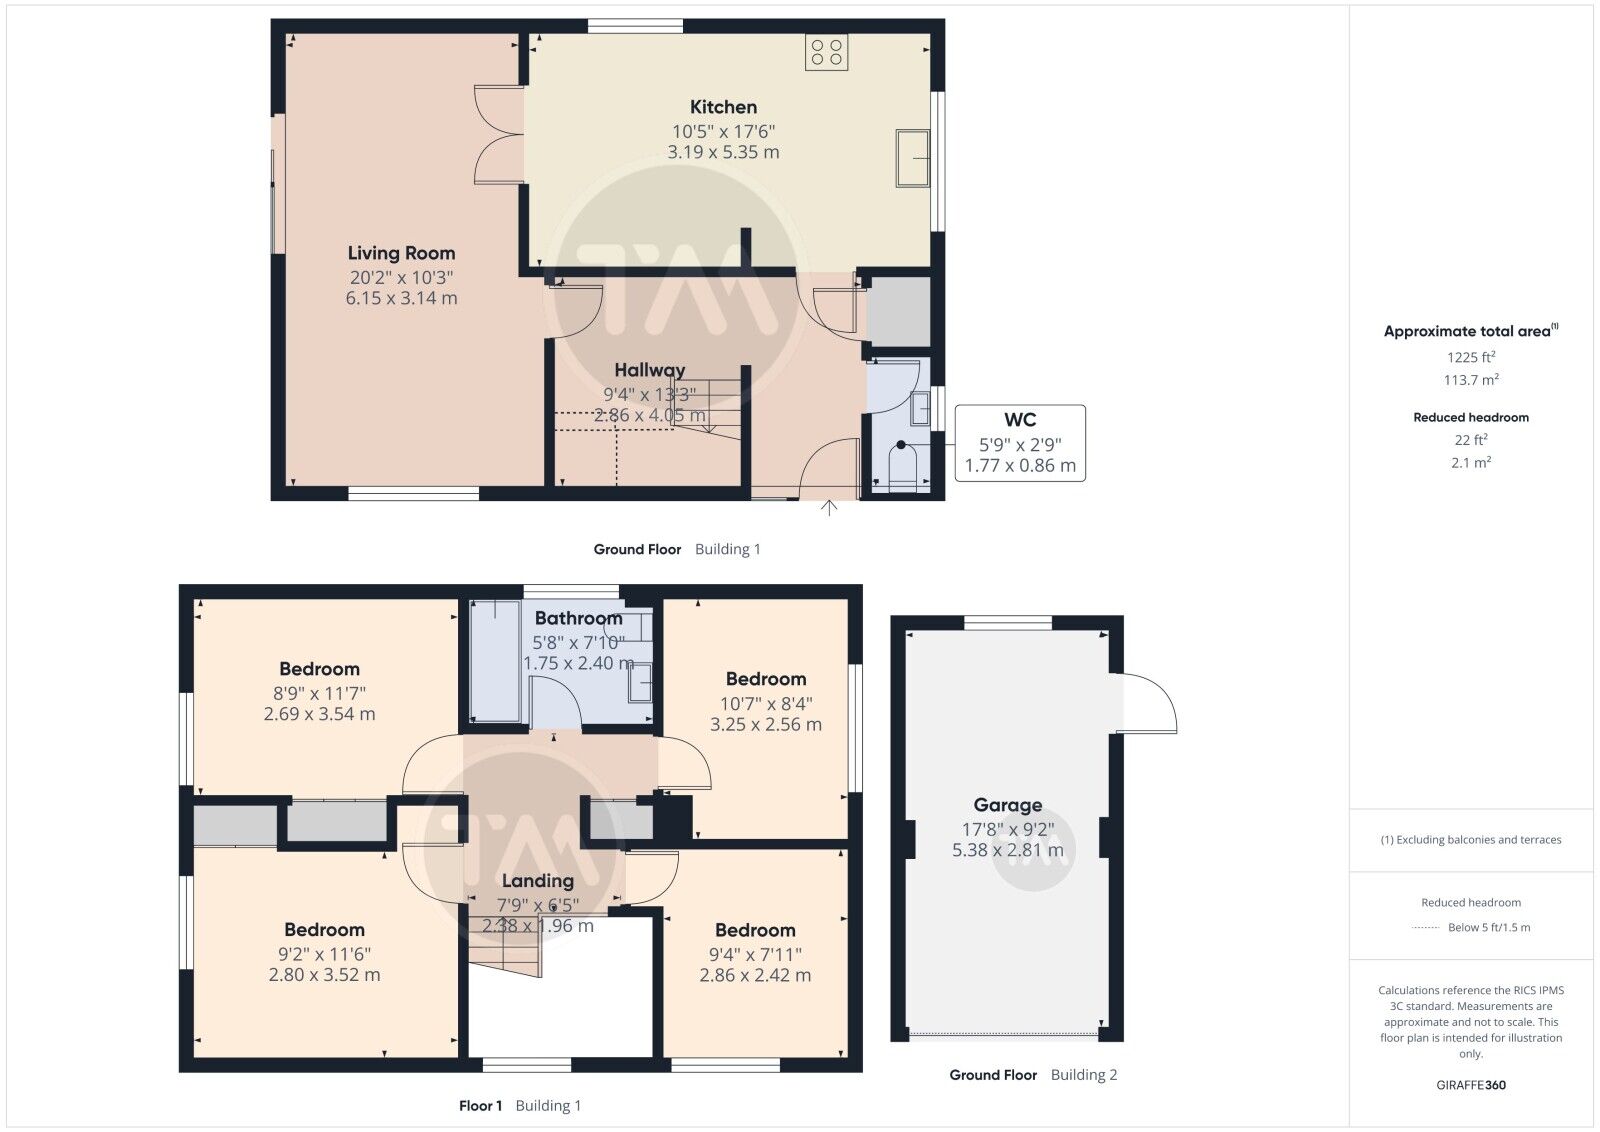
| Entrance Hall | 4.04m x 2.84m | |||
| Kitchen / Diner | 5.33m x 3.18m | |||
| Living Room | 6.15m x 3.12m | |||
| Downstairs WC | 1.75m x 0.84m | |||
| Landing | 2.36m x 1.96m | |||
| Bedroom 1 | 3.5m x 2.8m | |||
| Bedroom 2 | 3.53m x 2.67m | |||
| Bedroom 3 | 3.23m x 2.54m | |||
| Bedroom 4 | 2.84m x 2.41m | |||
| Bathroom | 2.4m x 1.73m | |||
| Front, Side and Rear Gardens | ||||
| Garage | 5.38m x 2.8m | |||
Floorplan
EPC
Energy Efficiency Rating
Very energy efficient - lower running costs
Not energy efficient - higher running costs
Current
48Potential
79CO2 Rating
Very energy efficient - lower running costs
Not energy efficient - higher running costs
Current
N/APotential
N/ABook a free valuation today
Looking to move? Book a free valuation with Thomas Morris and see how much your property could be worth.
Value my propertyMortgage calculator
Your payment
£?per month
Borrowing £337,500 and repaying over 25 years with a 2.5% interest rate.
Now you know what you could be paying, book an appointment with our partners Embrace Financial Services to find the right mortgage for you.
 Book a mortgage appointment
Stamp duty calculator
This calculator provides a guide to the amount of residential stamp duty you may pay and does not guarantee this will be the actual cost. For more information on Stamp Duty Land Tax click here.
No Sale, No Fee Conveyancing
At Premier Property Lawyers, we’ve helped hundreds of thousands of families successfully move home. We take the stress and complexity out of moving home, keeping you informed at every stage and feeling in control from start to finish.


Similar properties