£800pcm
Deposit £923
Other permitted payments
1 bedrooms
1 bathrooms
0 receptions
1 bedrooms
1 bathrooms
0 receptions
1 bedroom flat to rent,
Available unfurnished from 04/01/2027
Langwood Close, Eaton Ford, St Neots, PE19
- Ground Floor Apartment
- One Double Bedroom
- Desirable Location
- Approx 1.4 Mile Walk to St Neots Town Centre
- Allocated Parking
- Lounge/Diner
- Kitchen
- Approx 2.6 Miles to St Neots Train Station
- Available 4th January 2026
- EPC D/65

Key facts
Council Tax
Band - A
EPC
D
Description
Floorplan
EPC
Property description
Situated in the desirable area of Eaton Ford, St Neots, this well-presented one-bedroom ground floor apartment offers comfortable accommodation in a convenient location.
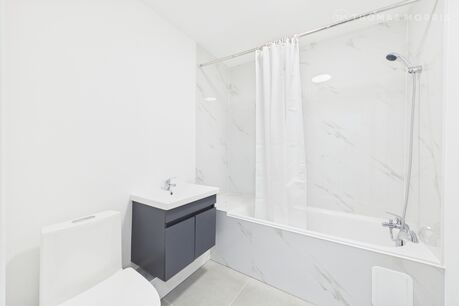
The property comprises a communal entrance with intercom system, entrance hallway, double bedroom, bathroom, spacious lounge/diner and separate kitchen.
Further benefits include allocated parking and convenient access to local amenities and transport links.
Local Authority: Huntingdonshire District
Council Tax Band: A
Holding Deposit: £184.61
REFERENCES
In order to be successful in your application, you must pass the referencing criteria;
- Collective gross income: £24,000 PA
- No CCJ's, IVA's or history of bad credit
- Right to Rent in the UK
- Positive landlord reference (if applicable)
- Verified 12 months accounts (If self-employed)
- Please ensure you have the correct legal documentation for your Right To Rent check. EU & Non EU Citizens must provide a Share Code. British & Irish Citizens must provide a UK passport.
Important note to potential renters
We endeavour to make our particulars accurate and reliable, however, they do not constitute or form part of an offer or any contract and none is to be relied upon as statements of representation or fact. The services, systems and appliances listed in this specification have not been tested by us and no guarantee as to their operating ability or efficiency is given. All photographs and measurements have been taken as a guide only and are not precise. Floor plans where included are not to scale and accuracy is not guaranteed. If you require clarification or further information on any points, please contact us, especially if you are travelling some distance to view.
| The property | ||||
|---|---|---|---|---|
| Entrance Hall | ||||
| Lounge / Diner | 3.02m x 4.14m | |||
| Kitchen | 1.75m x 2.62m | |||
| Bedroom | 3.07m x 2.57m | |||
| Bathroom | 2.16m x 1.47m | |||
Floorplan

EPC
Energy Efficiency Rating
Very energy efficient - lower running costs
Not energy efficient - higher running costs
Current
65Potential
76CO2 Rating
Very energy efficient - lower running costs
Not energy efficient - higher running costs
Current
N/APotential
N/A