Guide price
£475,000
4 bedrooms
2 bathrooms
2 receptions
4 bedrooms
2 bathrooms
2 receptions
4 bedroom semi detached house for sale
St. Peters Avenue, Arlesey, SG15
- Four Bedroom Semi-Detached House
- 0.4 Mile Walk to Mainline Train Station
- Multiple Reception Rooms
- Extended and Modernised
- Driveway Parking
- WC, Utility, En-Suite and Bathroom
- Extensive Fitted Storage
- 100ft+ Rear Garden and Outbuildings
- Freehold
- EPC: TBC

Key facts
Tenure
Freehold
Council Tax
Band - D
Property description
** GUIDE PRICE £475,000 to £500,000 **
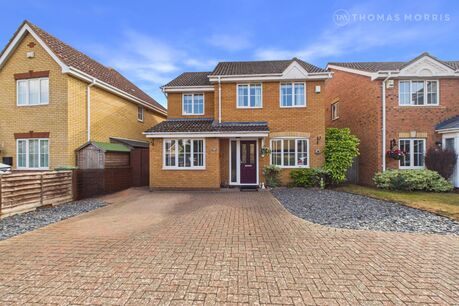
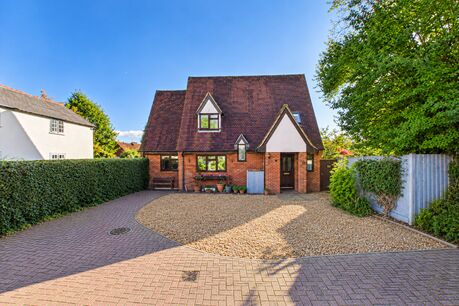
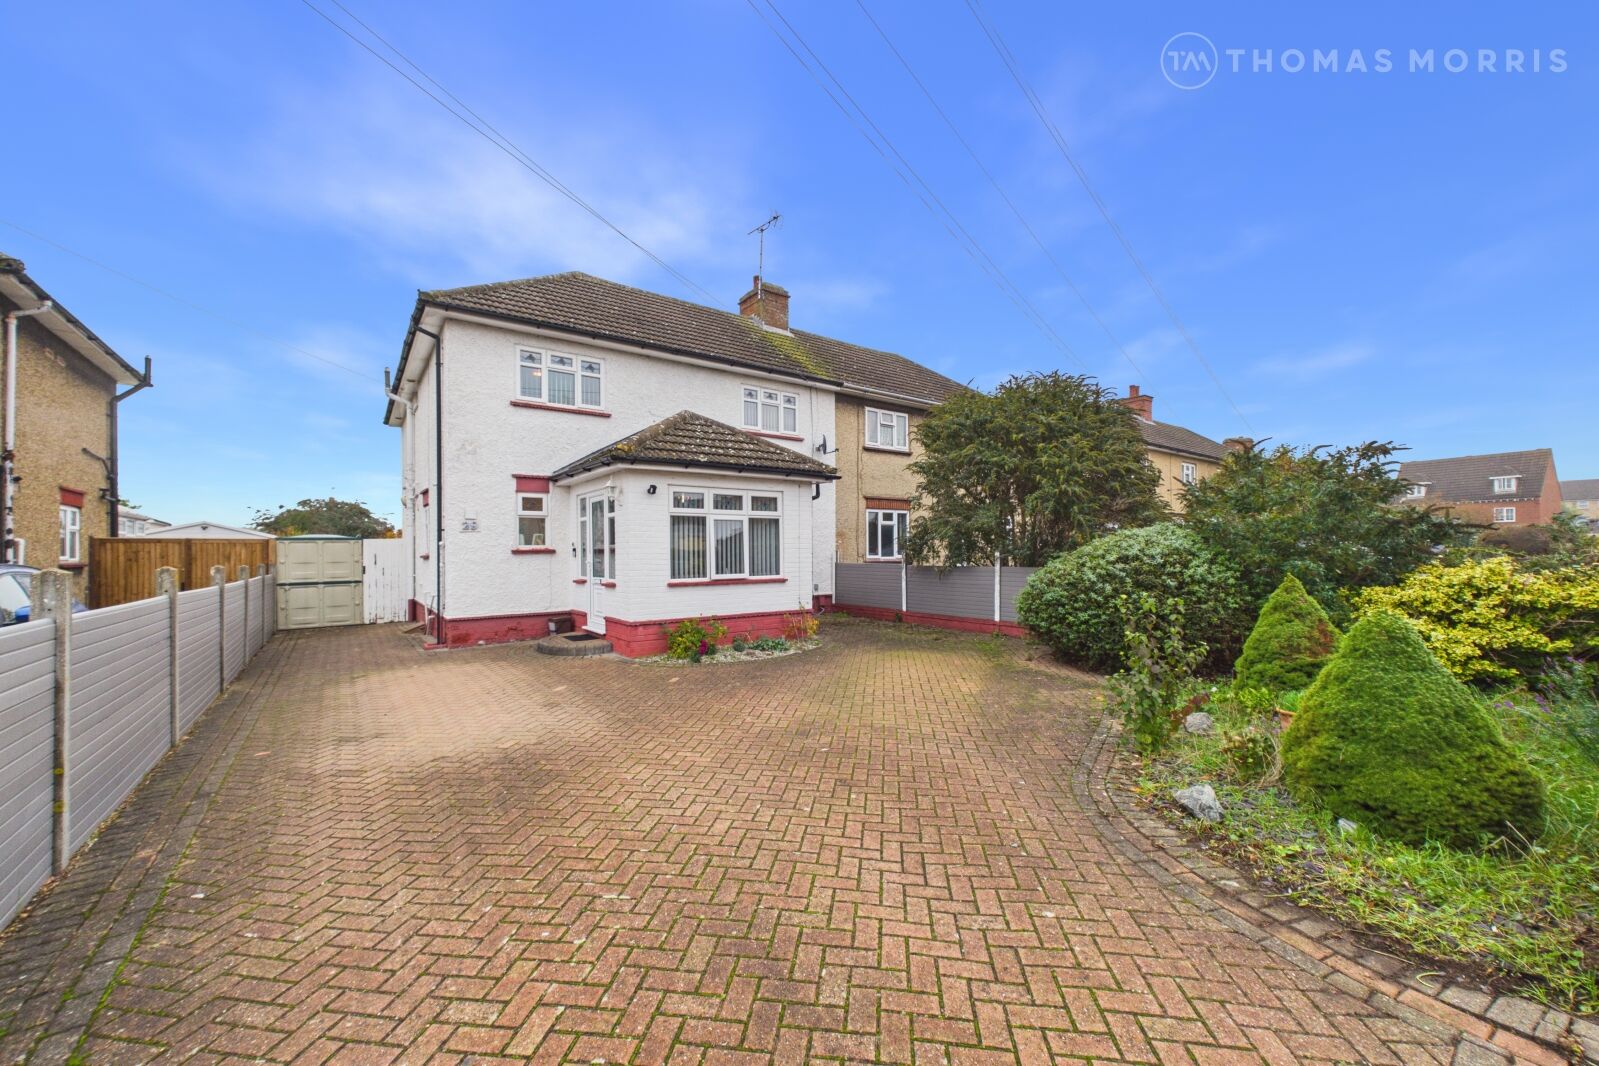
Rarely available, this beautifully presented four-bedroom semi-detached home occupies a generous 0.14-acre plot and is conveniently positioned just a 0.4-mile walk from Arlesey railway station.
Lovingly maintained and significantly improved by the current owners, the property perfectly combines spacious family living with exceptional practicality, offering an impressive amount of built-in storage throughout.
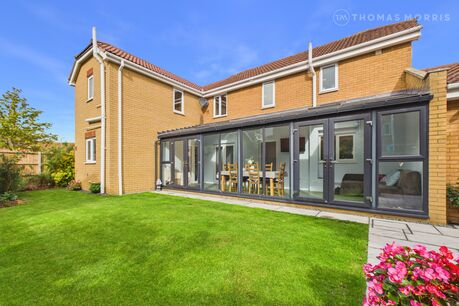
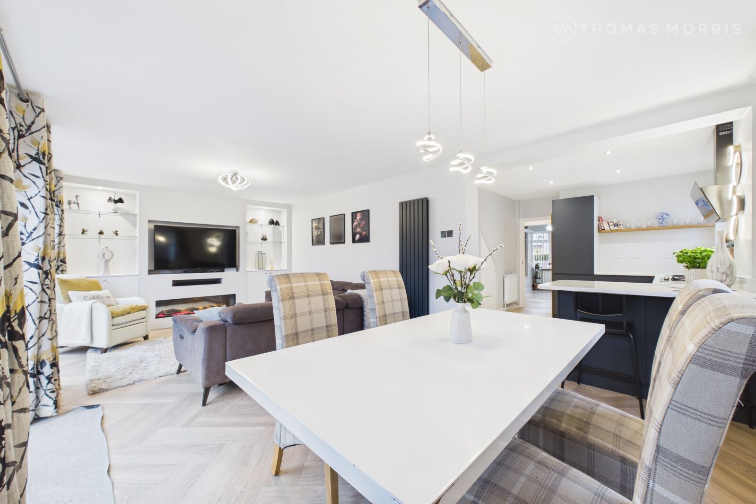
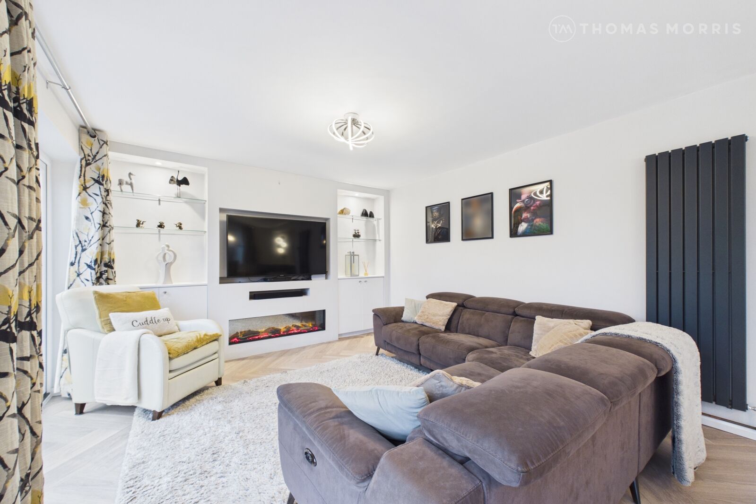
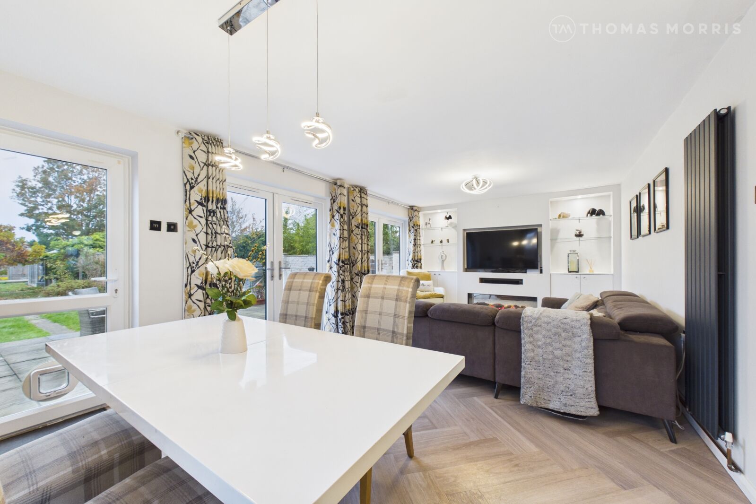
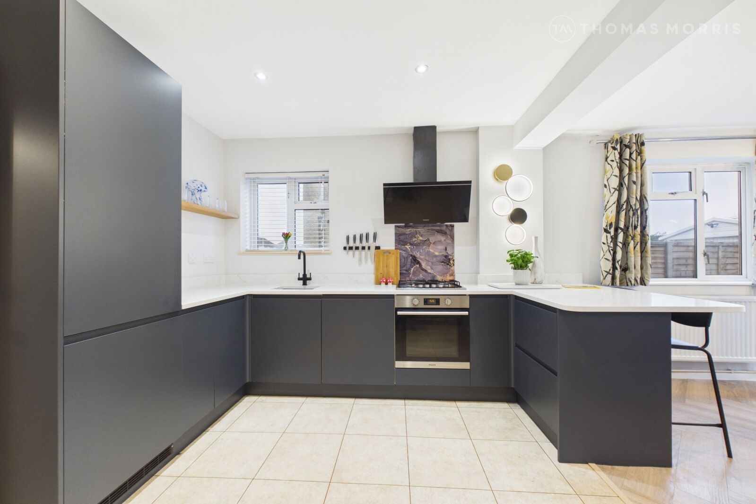
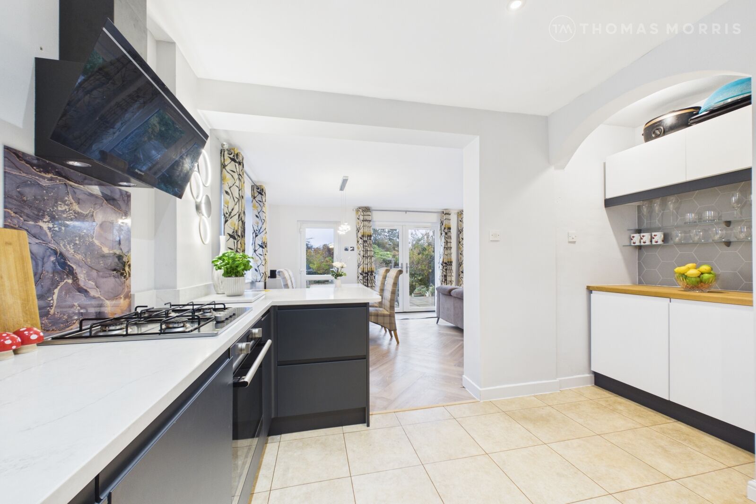
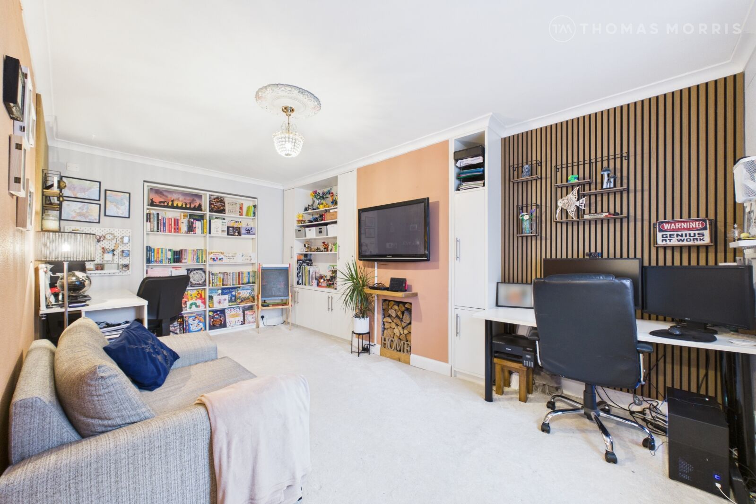
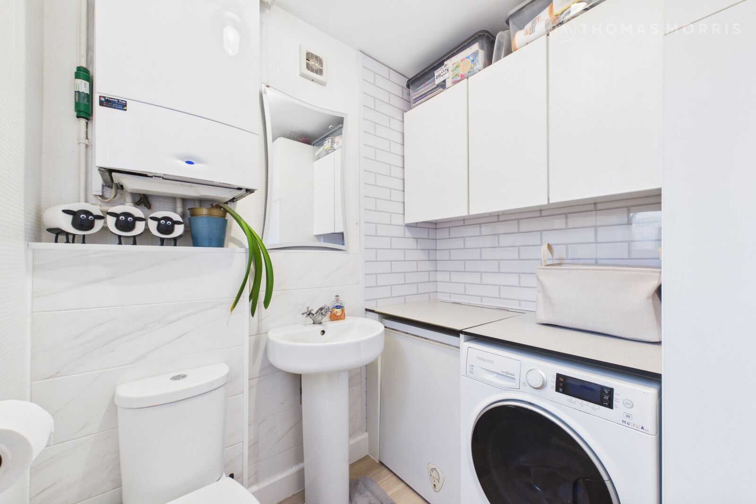
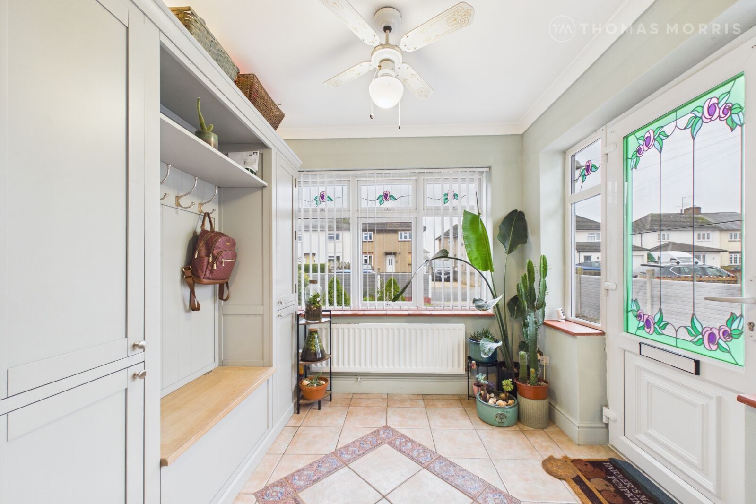
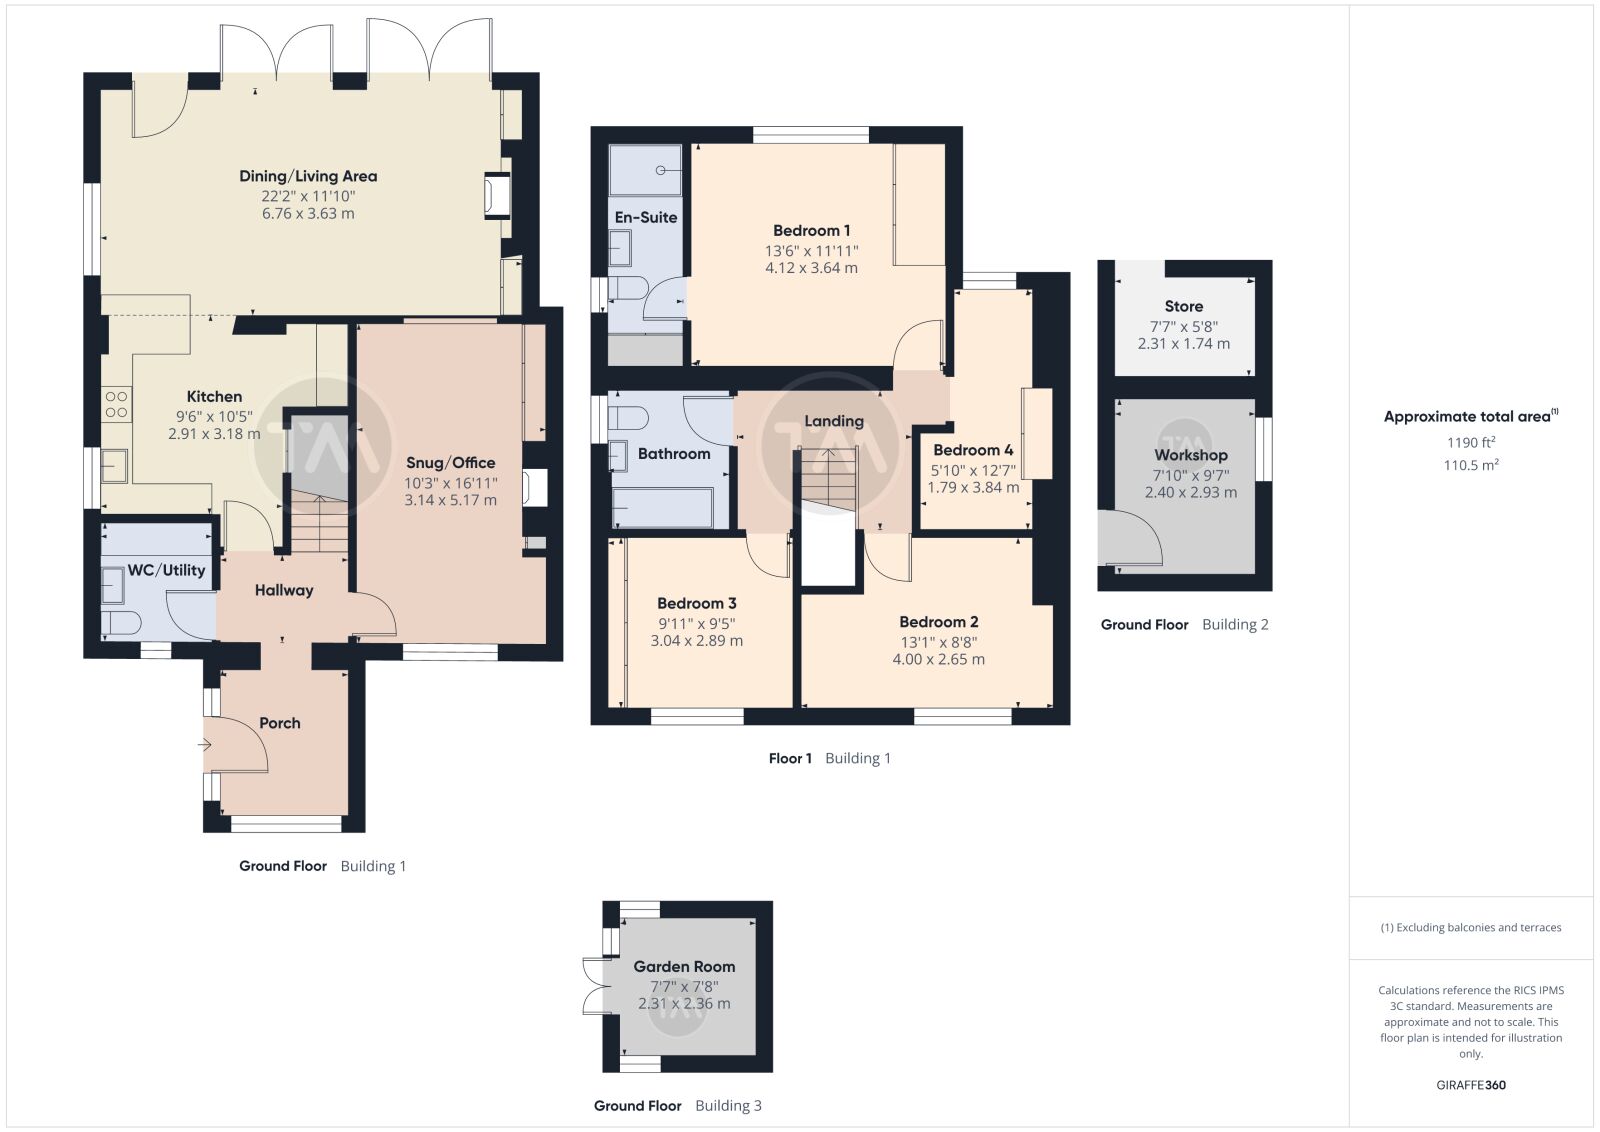
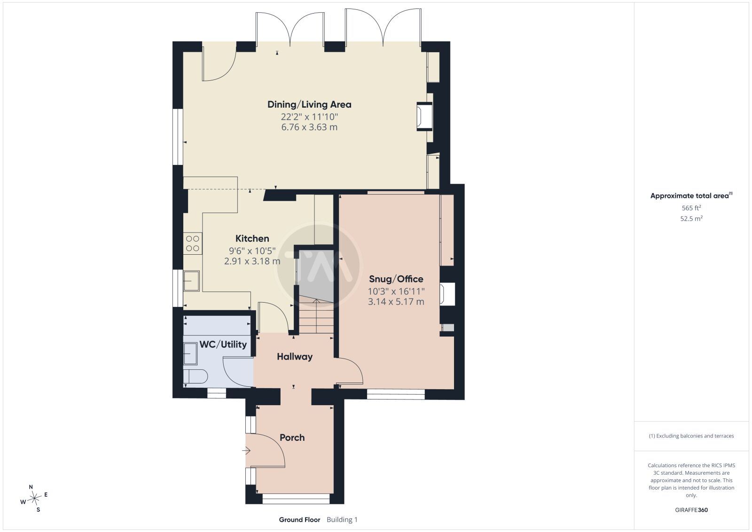
The accommodation begins with a spacious entrance porch, complete with a newly fitted front door and ample room for coats, shoes and everyday essentials. The welcoming hallway leads to a useful utility room with WC, a versatile snug/home office featuring extensive fitted storage, and the heart of the home: a stunning open-plan kitchen, dining and living space. Thoughtfully designed to maximise every available inch, the bespoke kitchen incorporates a range of integrated appliances, a substantial under-stairs pantry and a feature breakfast bar. The room opens seamlessly into the bright and airy dining and living area, enhanced by a patio door and two sets of French doors opening onto the garden. A handcrafted media wall with integrated storage and an electric fireplace creates a striking focal point.
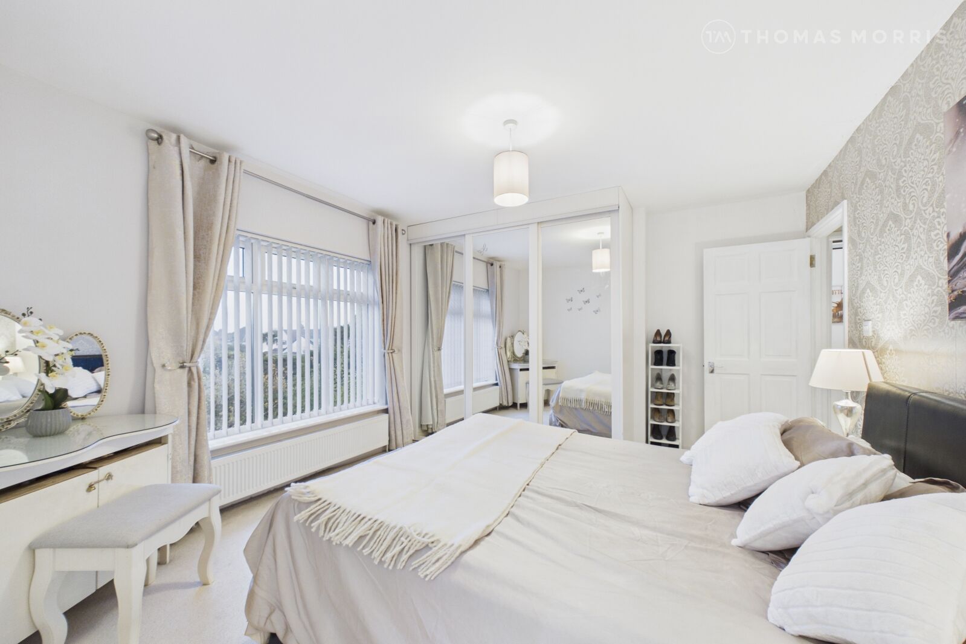
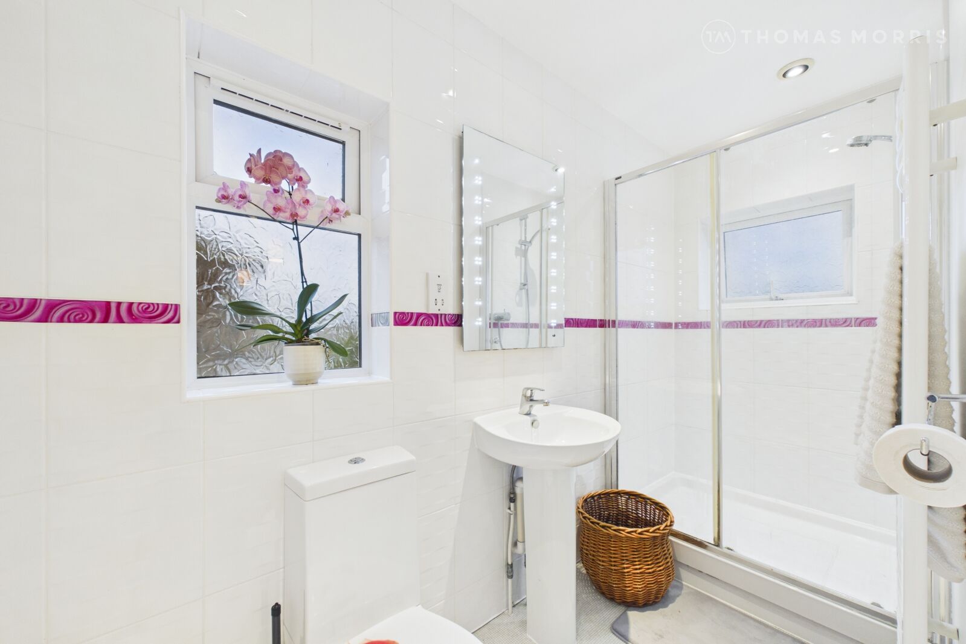
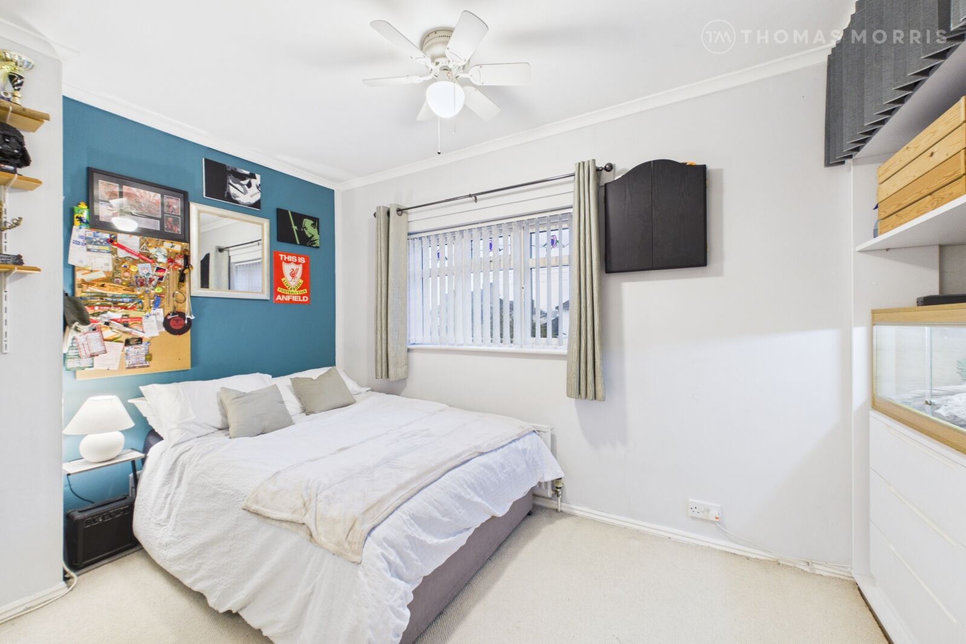
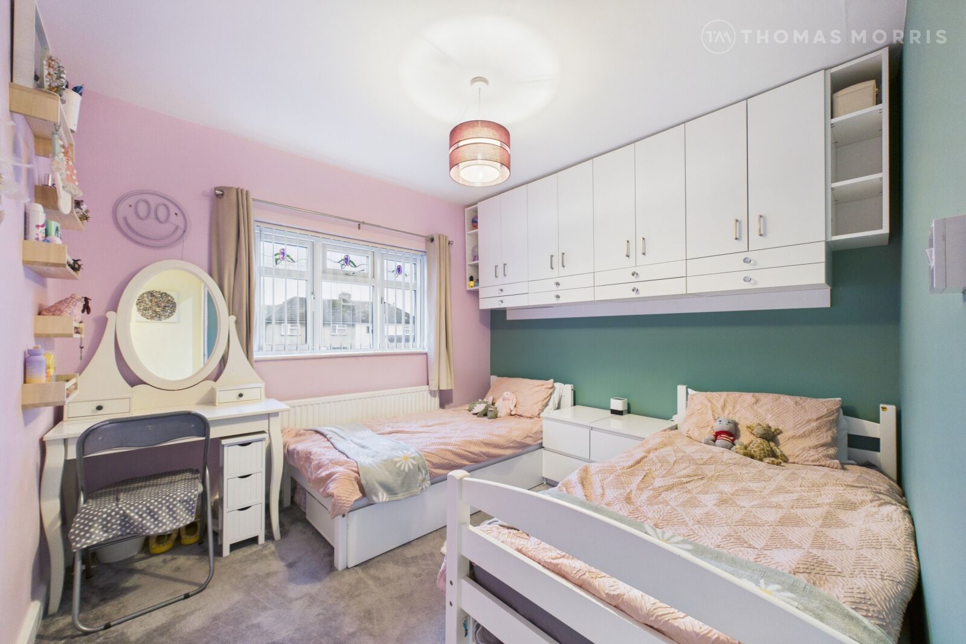
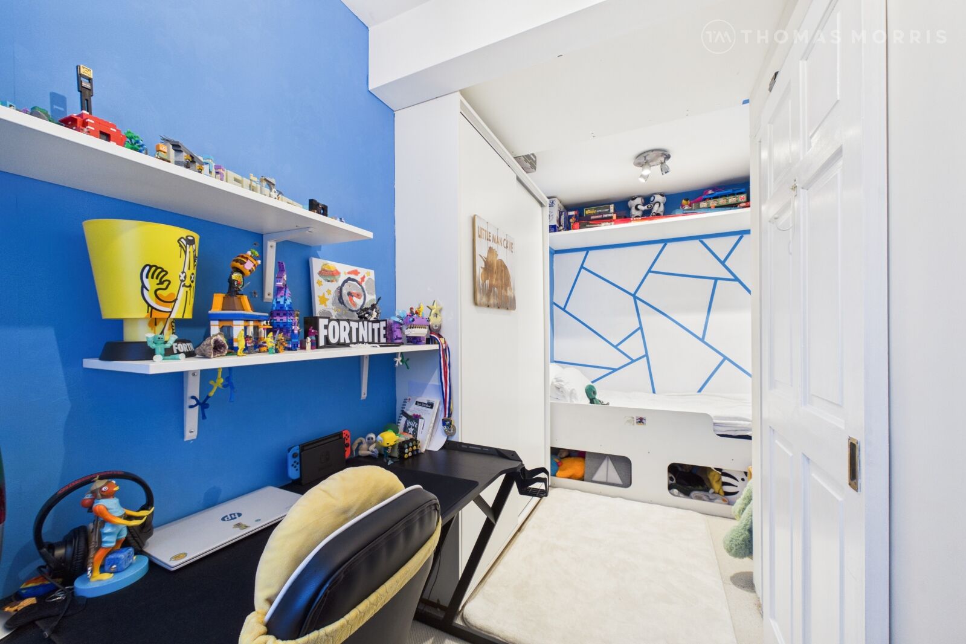
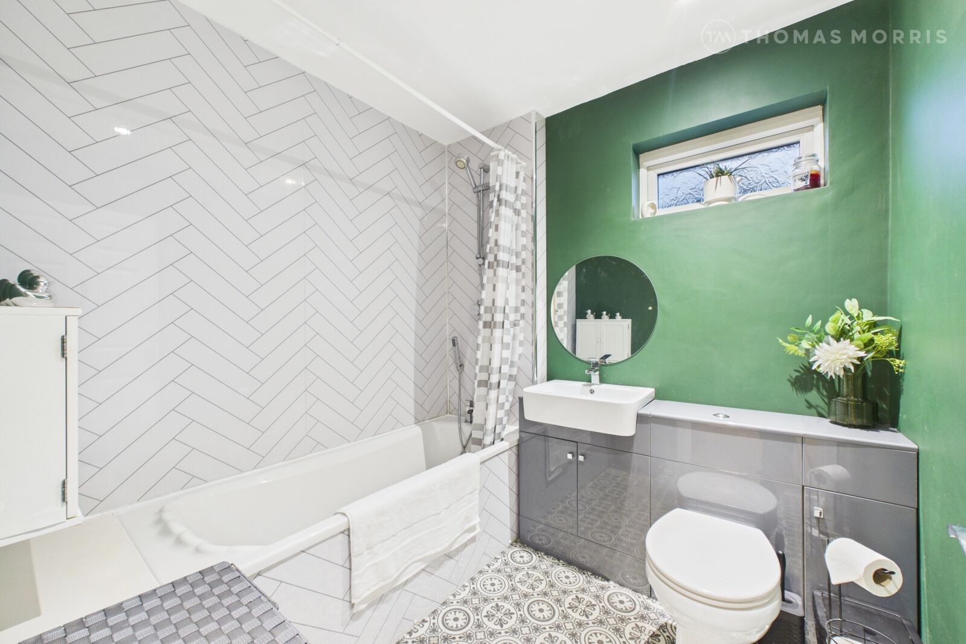
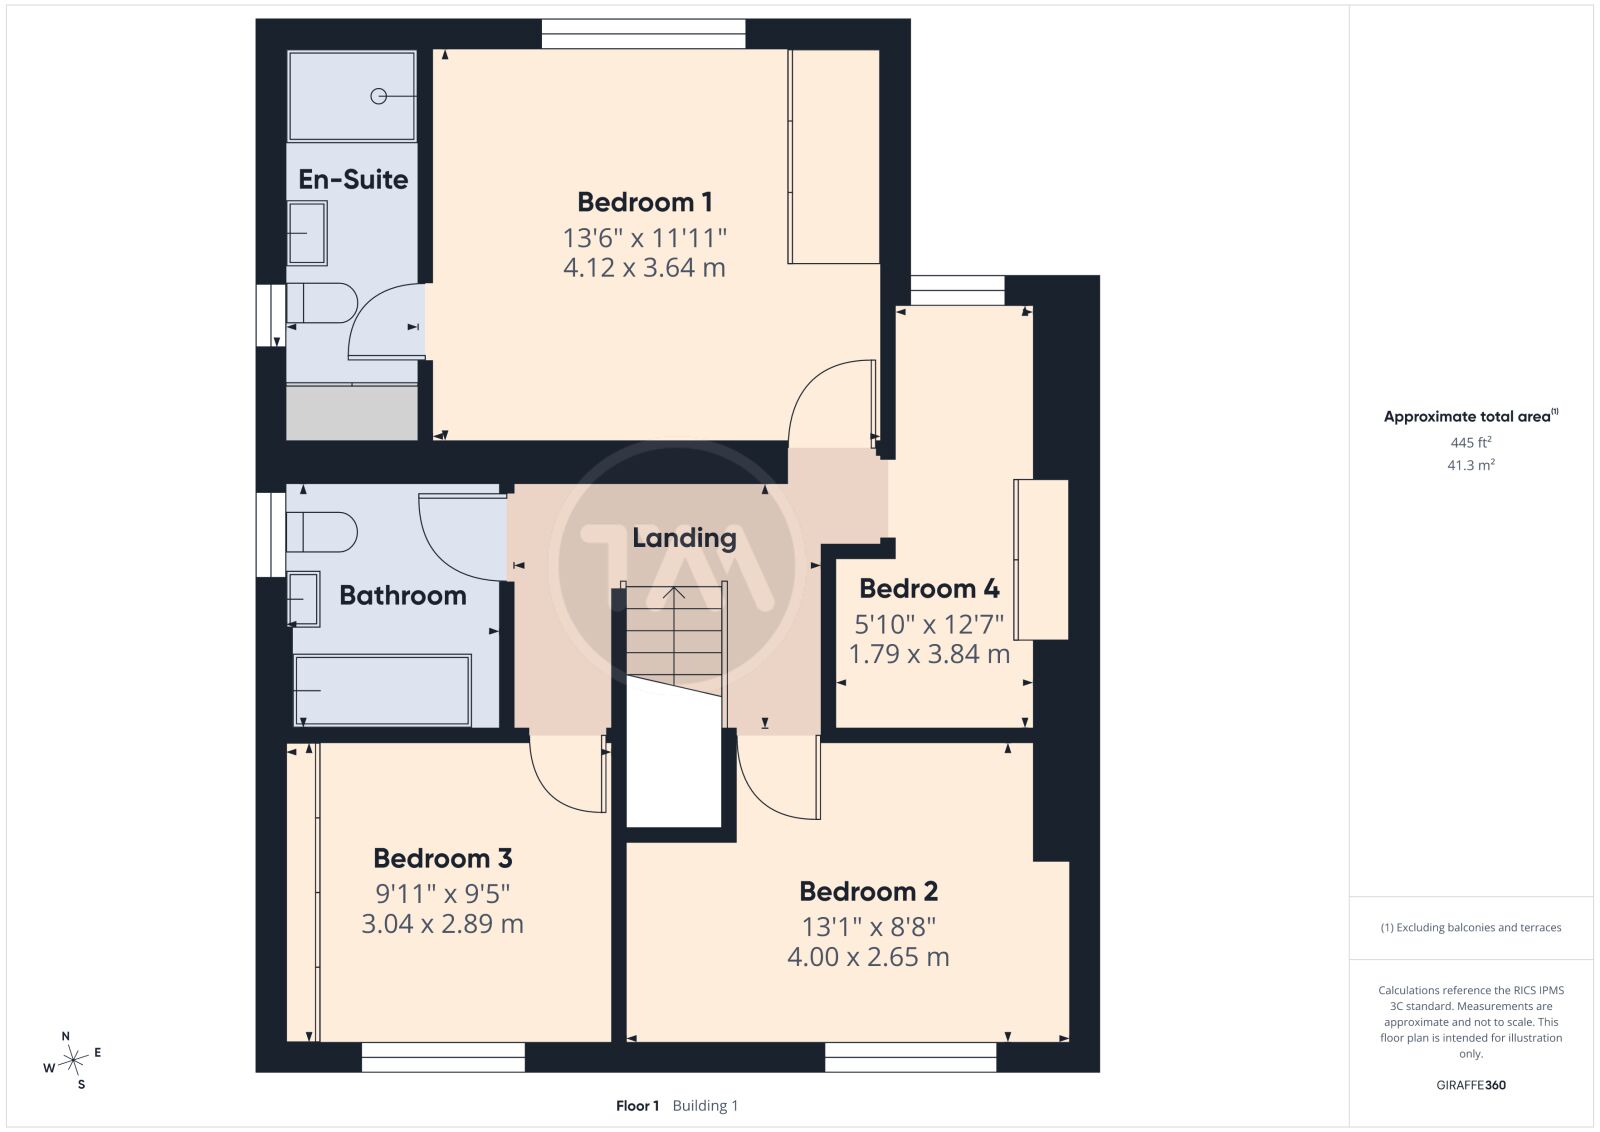
Upstairs, the principal bedroom benefits from fitted wardrobes and a contemporary en-suite shower room. Three further well-proportioned bedrooms, each with fitted wardrobes, are served by a modern family bathroom. The abundance of fitted storage across all four bedrooms ensures excellent practicality for growing families.
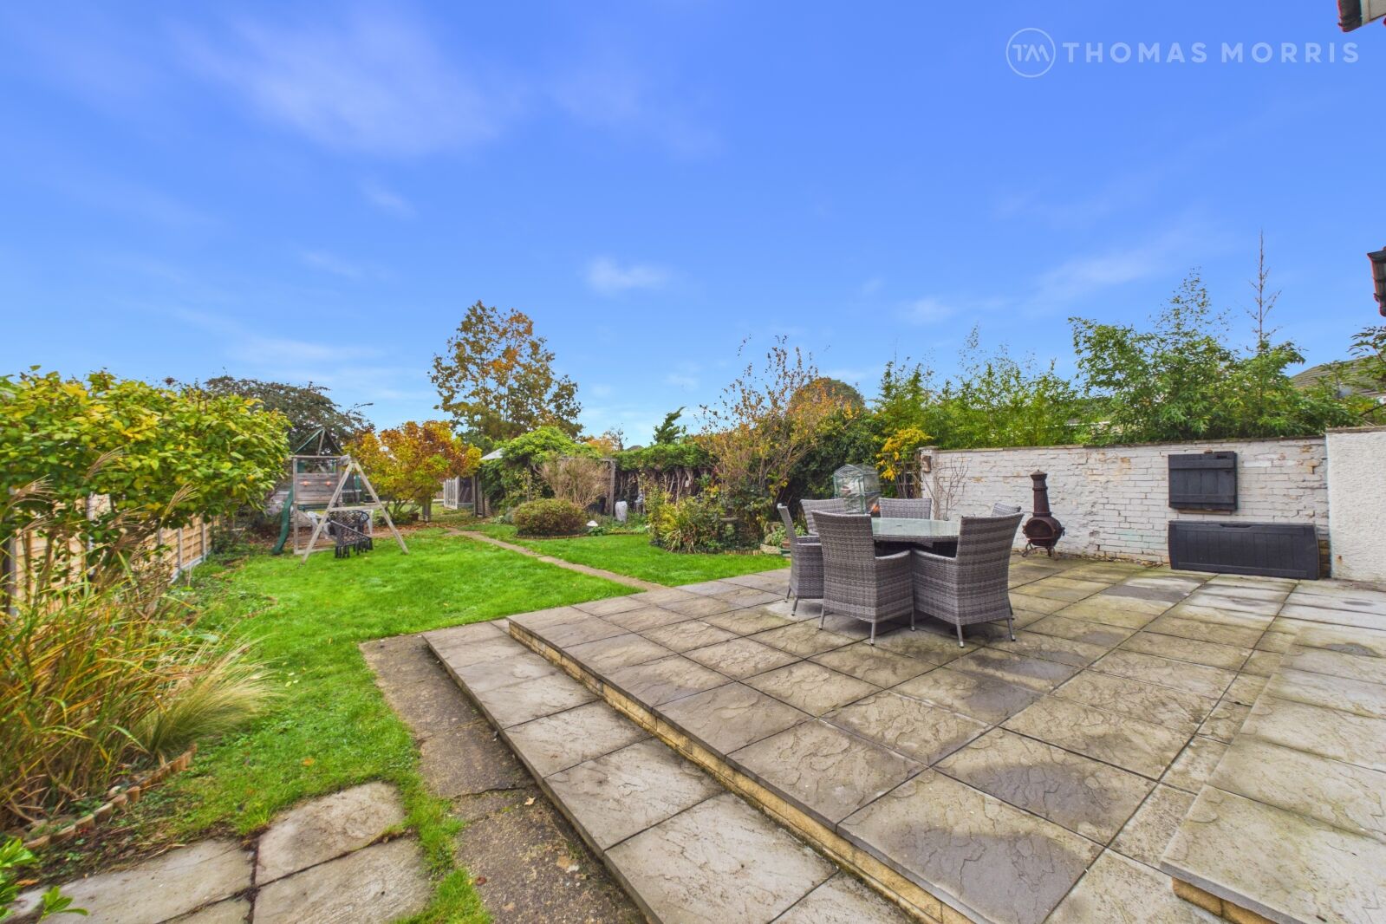
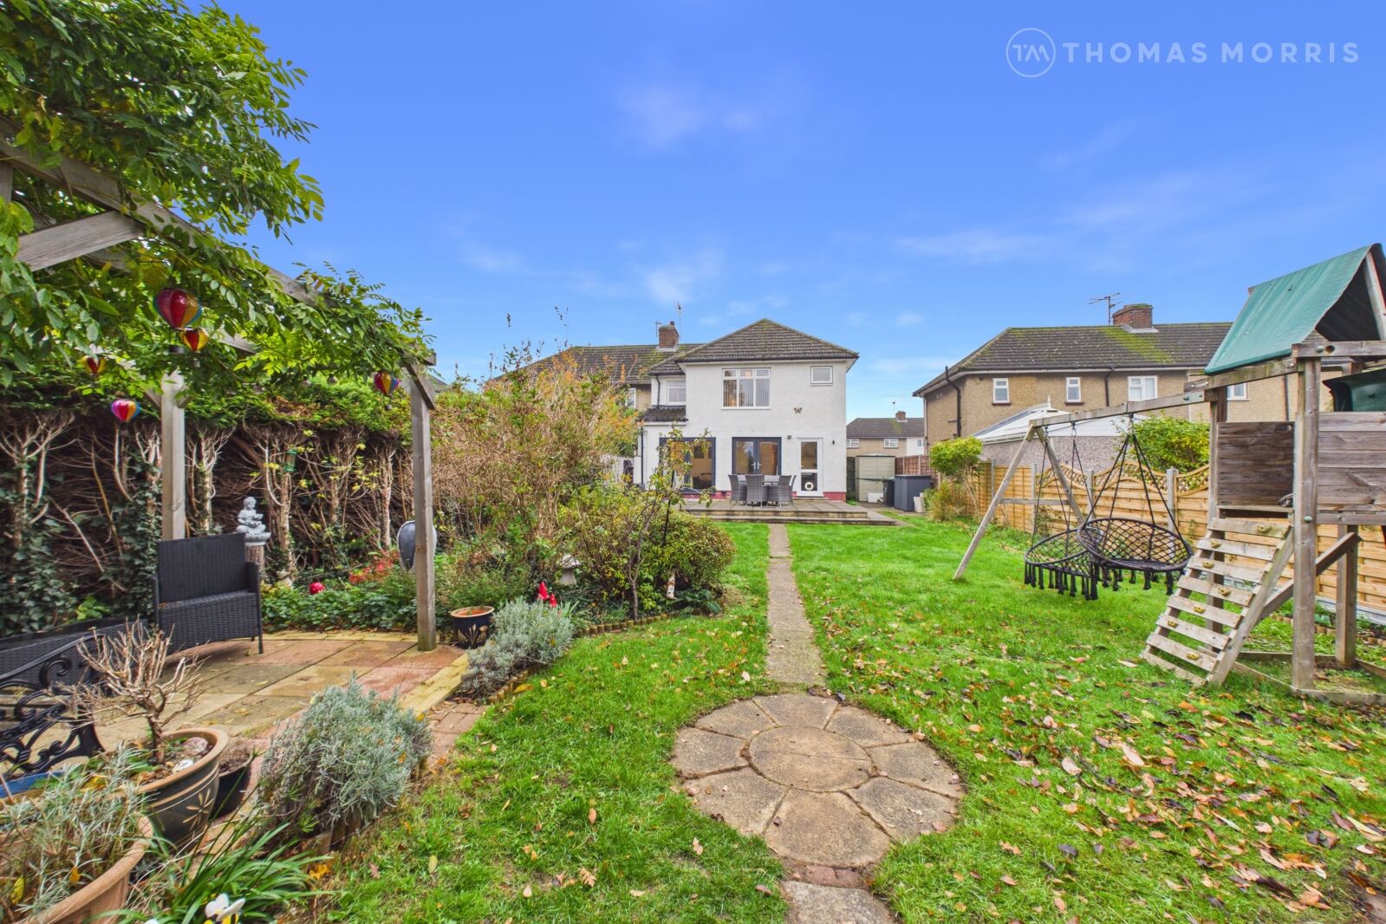
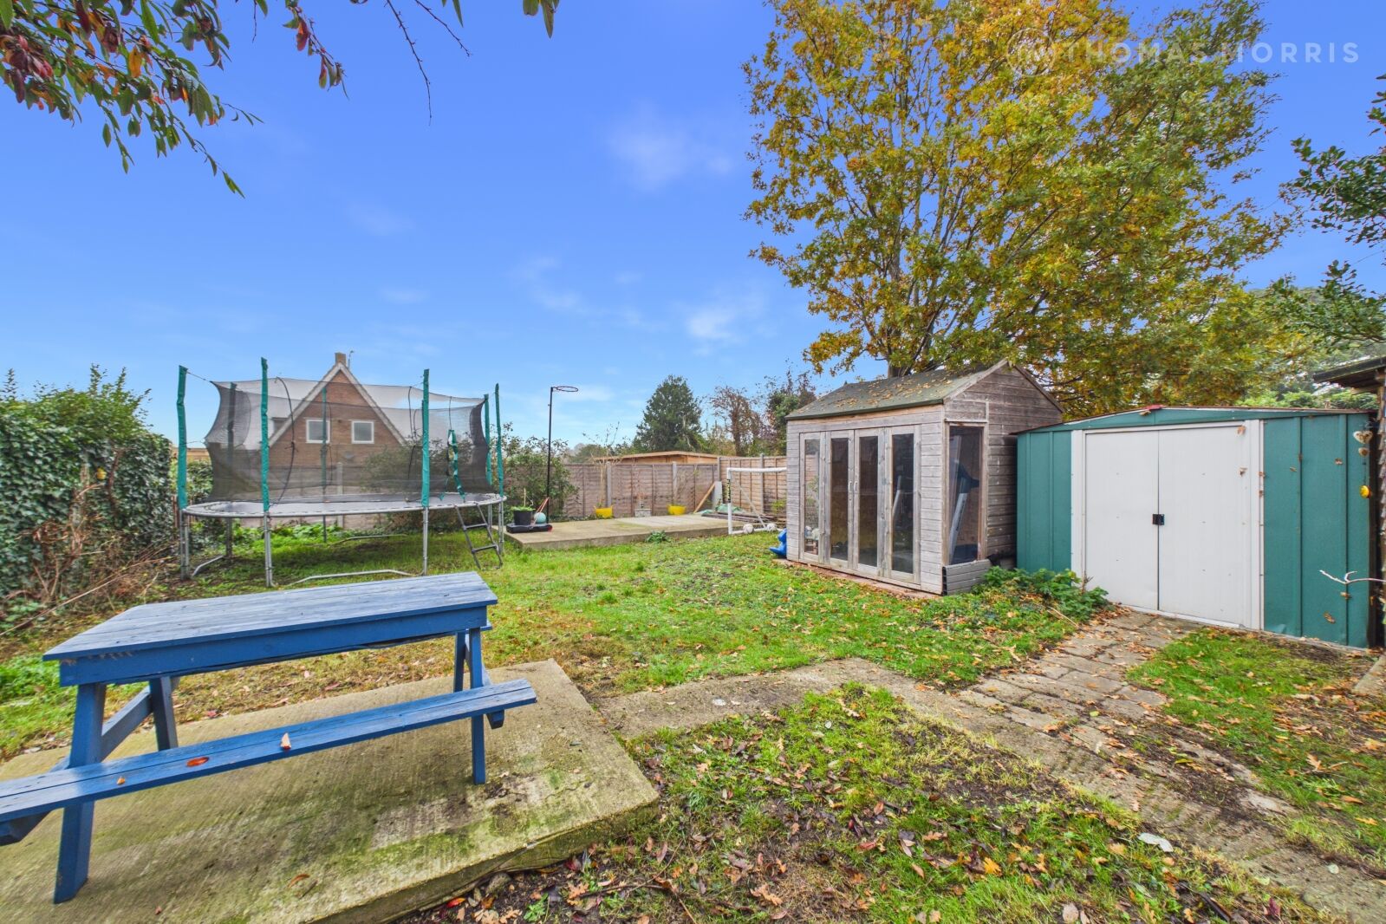
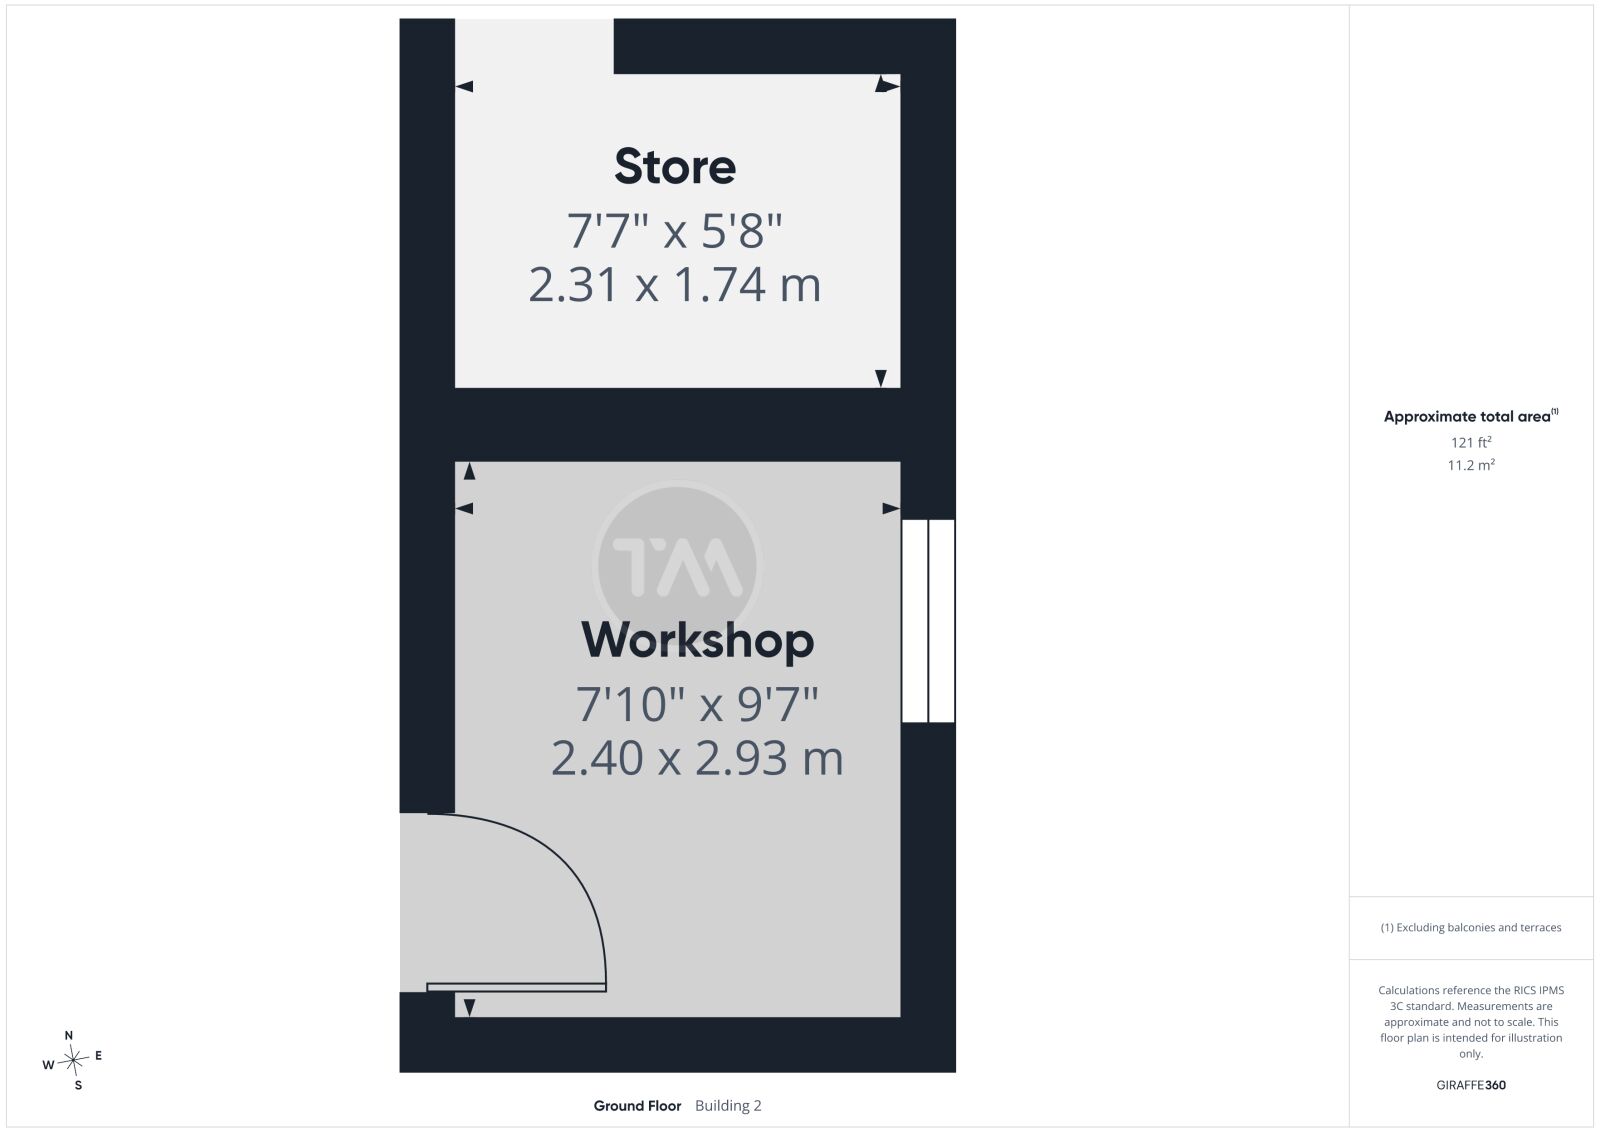
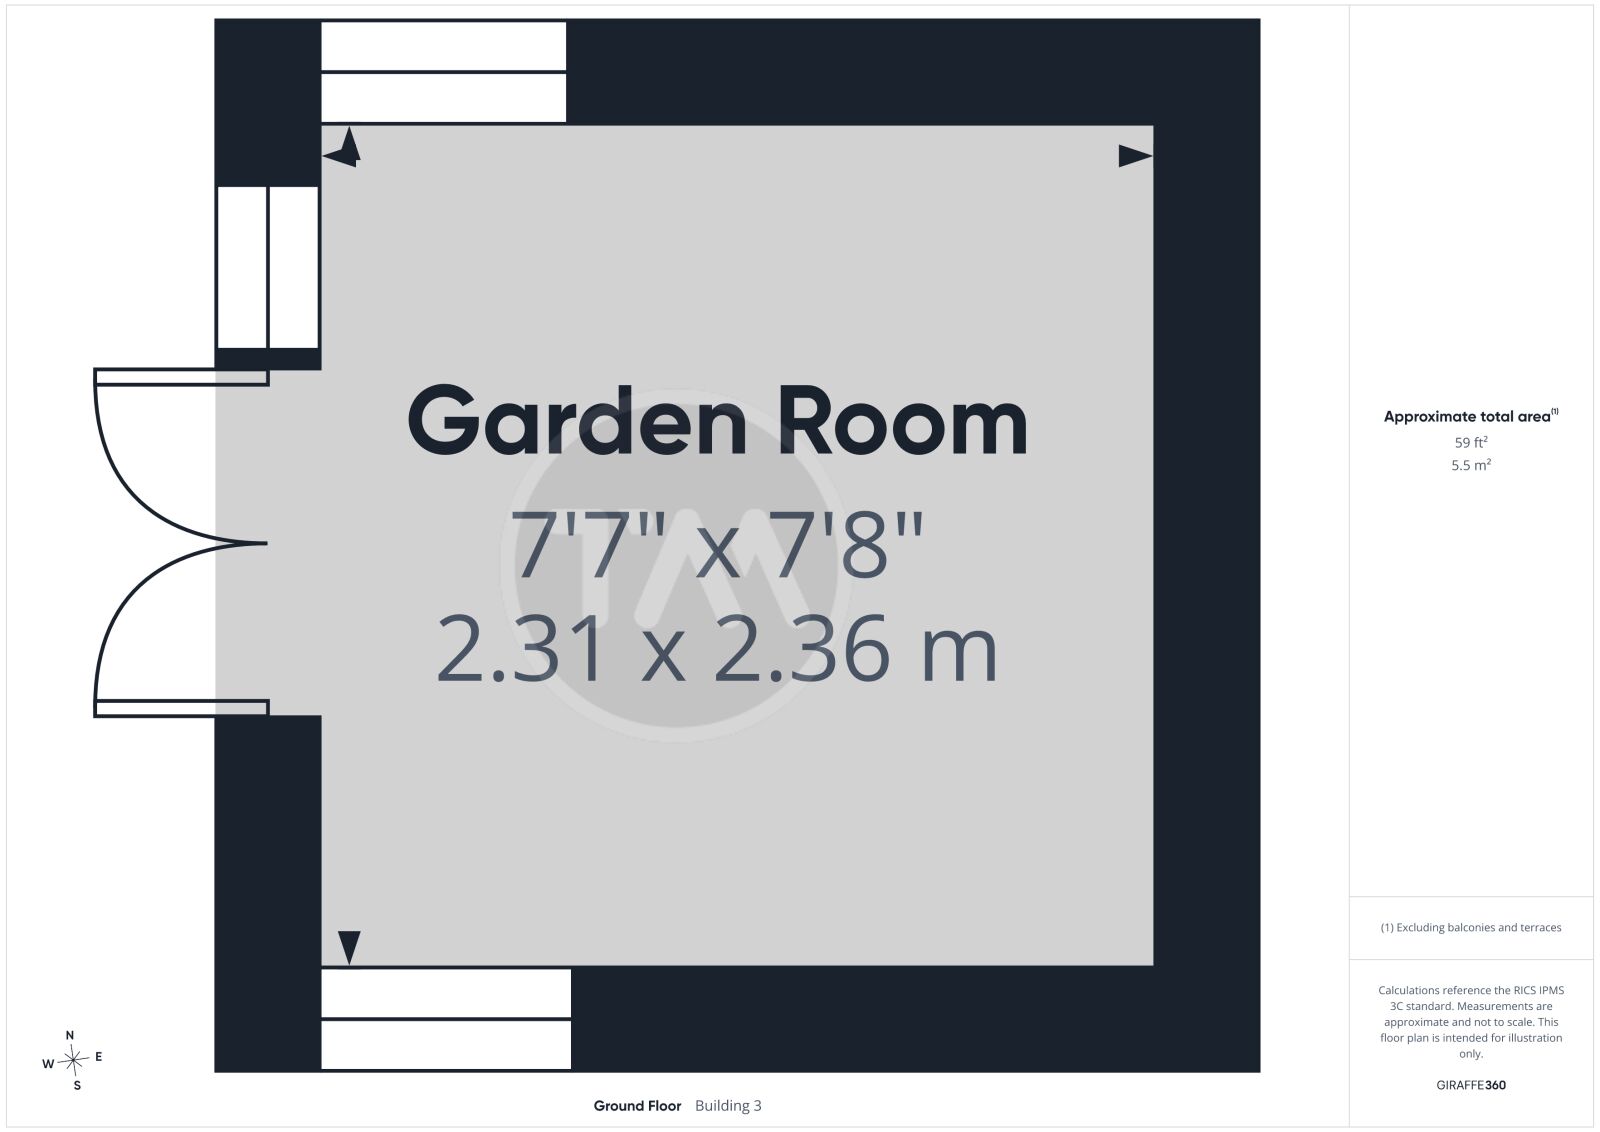
Externally, the beautifully landscaped rear garden extends to over 100ft and offers a variety of spaces for entertaining and relaxing. Features include a wisteria-clad pergola, mature trees and planting and newly replaced fencing. Further enhancing the property's appeal are a powered workshop, separate storage shed, and a garden room currently utilised as a gym. There is also a concrete base in place with planning permission approved for the erection of a mobile home.
To the front, a landscaped garden is complemented by a driveway providing off-road parking for at least four vehicles, with double gates giving access to the rear garden.
St Peters Avenue is ideally located for families and commuters alike, with Arlesey mainline station just a short walk away, offering direct services to London. Local schools, amenities and green spaces are all within easy reach, whilst excellent road links via the A1(M) provide convenient access to neighbouring towns.
Property Tenure: Freehold
Local Authority: Central Bedfordshire
Council Tax Band: D
EPC: TBC
Important information for potential purchasers
We endeavour to make our particulars accurate and reliable, however, they do not constitute or form part of an offer or any contract and none is to be relied upon as statements of representation or fact. The services, systems and appliances listed in this specification have not been tested by us and no guarantee as to their operating ability or efficiency is given. All photographs and measurements have been taken as a guide only and are not precise. Floor plans where included are not to scale and accuracy is not guaranteed. If you require clarification or further information on any points, please contact us, especially if you are travelling some distance to view. Fixtures and fittings other than those mentioned are to be agreed with the seller.
Buyers information
To conform with government Money Laundering Regulations 2019, we are required to confirm the identity of all prospective buyers. We use the services of a third party, Lifetime Legal, who will contact you directly at an agreed time to do this. They will need the full name, date of birth and current address of all buyers and ID. There is a nominal charge of £80 inc VAT for this (for the transaction not per person), payable direct to Lifetime Legal. Please note, we are unable to advertise a property or issue a memorandum of sale until the checks are complete.
Referral fees
We may refer you to recommended providers of ancillary services such as Conveyancing, Financial Services, Insurance and Surveying. We may receive a commission payment fee or other benefit (known as a referral fee) for recommending their services. You are not under any obligation to use the services of the recommended provider. The ancillary service provider may be an associated company of Thomas Morris.
| The property | ||||
|---|---|---|---|---|
| Ground Floor | ||||
| Porch | 2.44m x 2.46m | |||
| Hallway | 1.96m x 1.47m | |||
| WC / Utility | 1.85m x 1.98m | |||
| Office / Snug | 3.12m x 8.2m | |||
| Kitchen | 2.84m x 3.18m | |||
| Dining / Living Room | 6.7m x 3.89m | |||
| First Floor | ||||
| Bedroom 1 | 4.2m x 3.63m | |||
| Bedroom 2 | 4m x 2.64m | |||
| Bedroom 3 | 3.02m x 2.87m | |||
| Bedroom 4 | 3.84m x 1.78m | |||
| Bathroom | 2.03m x 2.13m | |||
| Landing | 2.8m x 2.41m | |||
| Outside | ||||
| Rear Garden | ||||
| Front Garden | ||||
| Driveway | ||||
| Workshop | 2.4m x 2.92m | |||
| Store | 2.3m x 1.73m | |||
| Garden Room | 2.3m x 2.34m | |||
Book a free valuation today
Looking to move? Book a free valuation with Thomas Morris and see how much your property could be worth.
Value my propertyMortgage calculator
Your payment
£?per month
Borrowing £427,500 and repaying over 25 years with a 2.5% interest rate.
Now you know what you could be paying, book an appointment with our partners Embrace Financial Services to find the right mortgage for you.
 Book a mortgage appointment
Stamp duty calculator
This calculator provides a guide to the amount of residential stamp duty you may pay and does not guarantee this will be the actual cost. For more information on Stamp Duty Land Tax click here.
No Sale, No Fee Conveyancing
At Premier Property Lawyers, we’ve helped hundreds of thousands of families successfully move home. We take the stress and complexity out of moving home, keeping you informed at every stage and feeling in control from start to finish.