Guide price
£650,000
4 bedrooms
3 bathrooms
2 receptions
4 bedrooms
3 bathrooms
2 receptions
4 bedroom detached house for sale
Main Street, Old Weston, Huntingdon, PE28
- Guide Price: £650,000 - £700,000
- Exclusive Private Drive
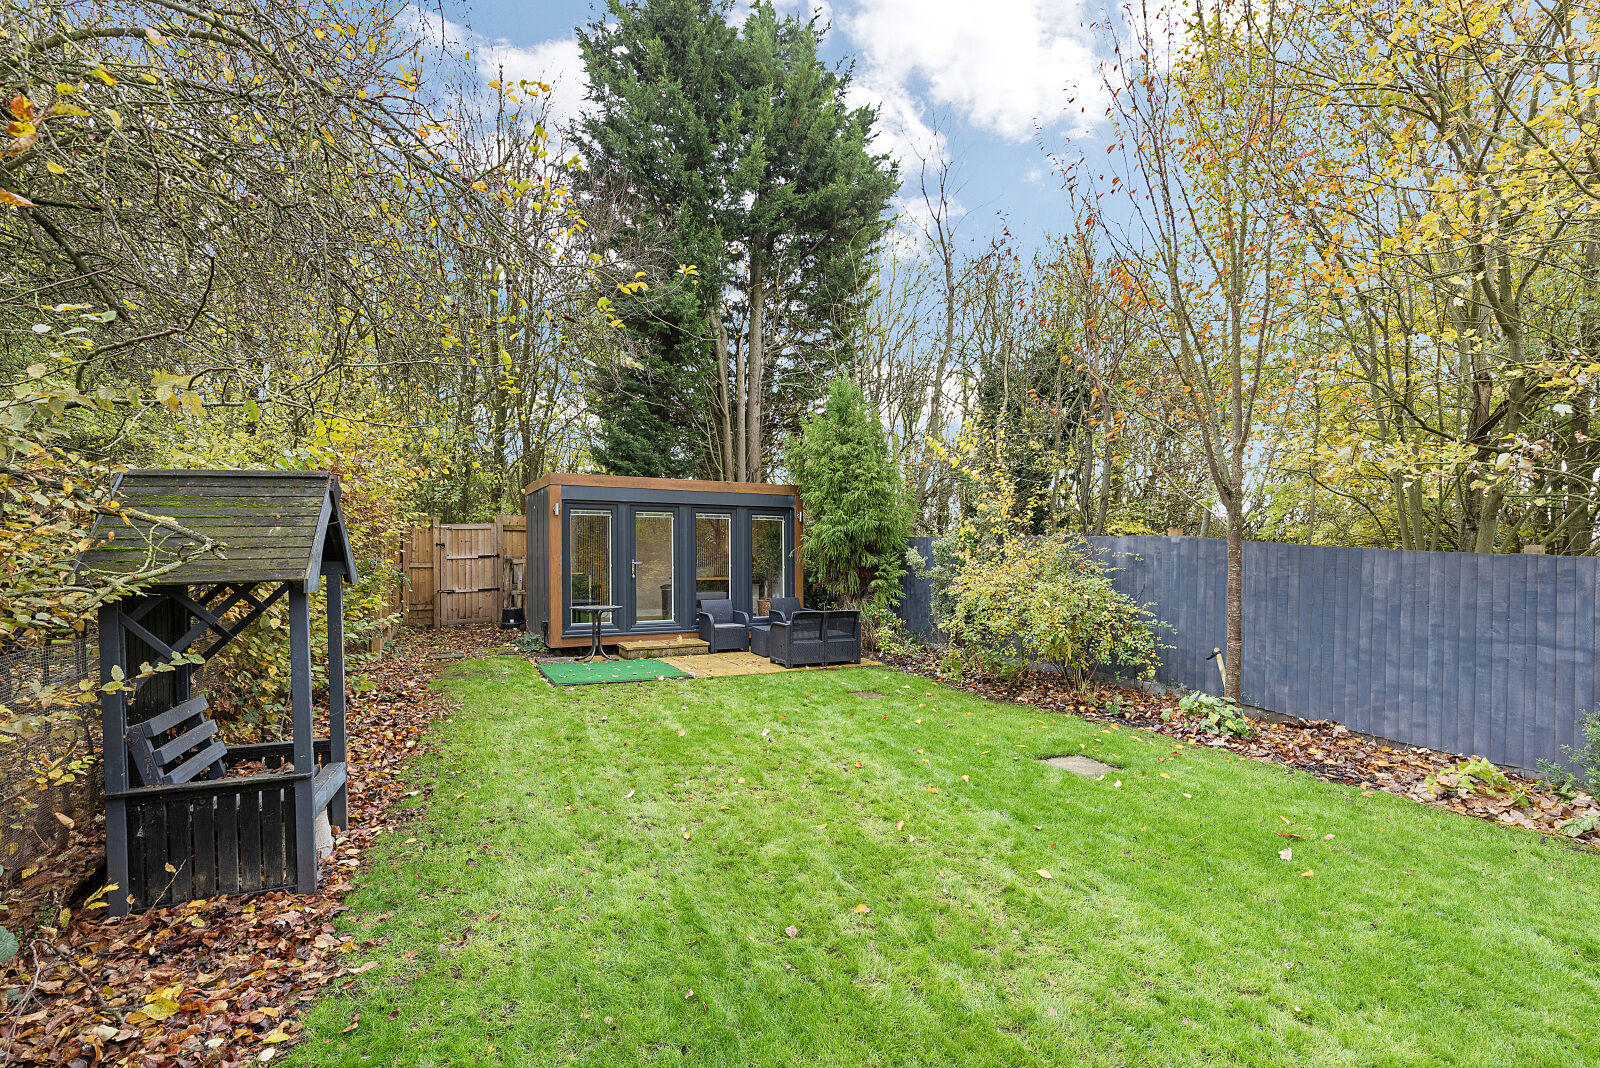
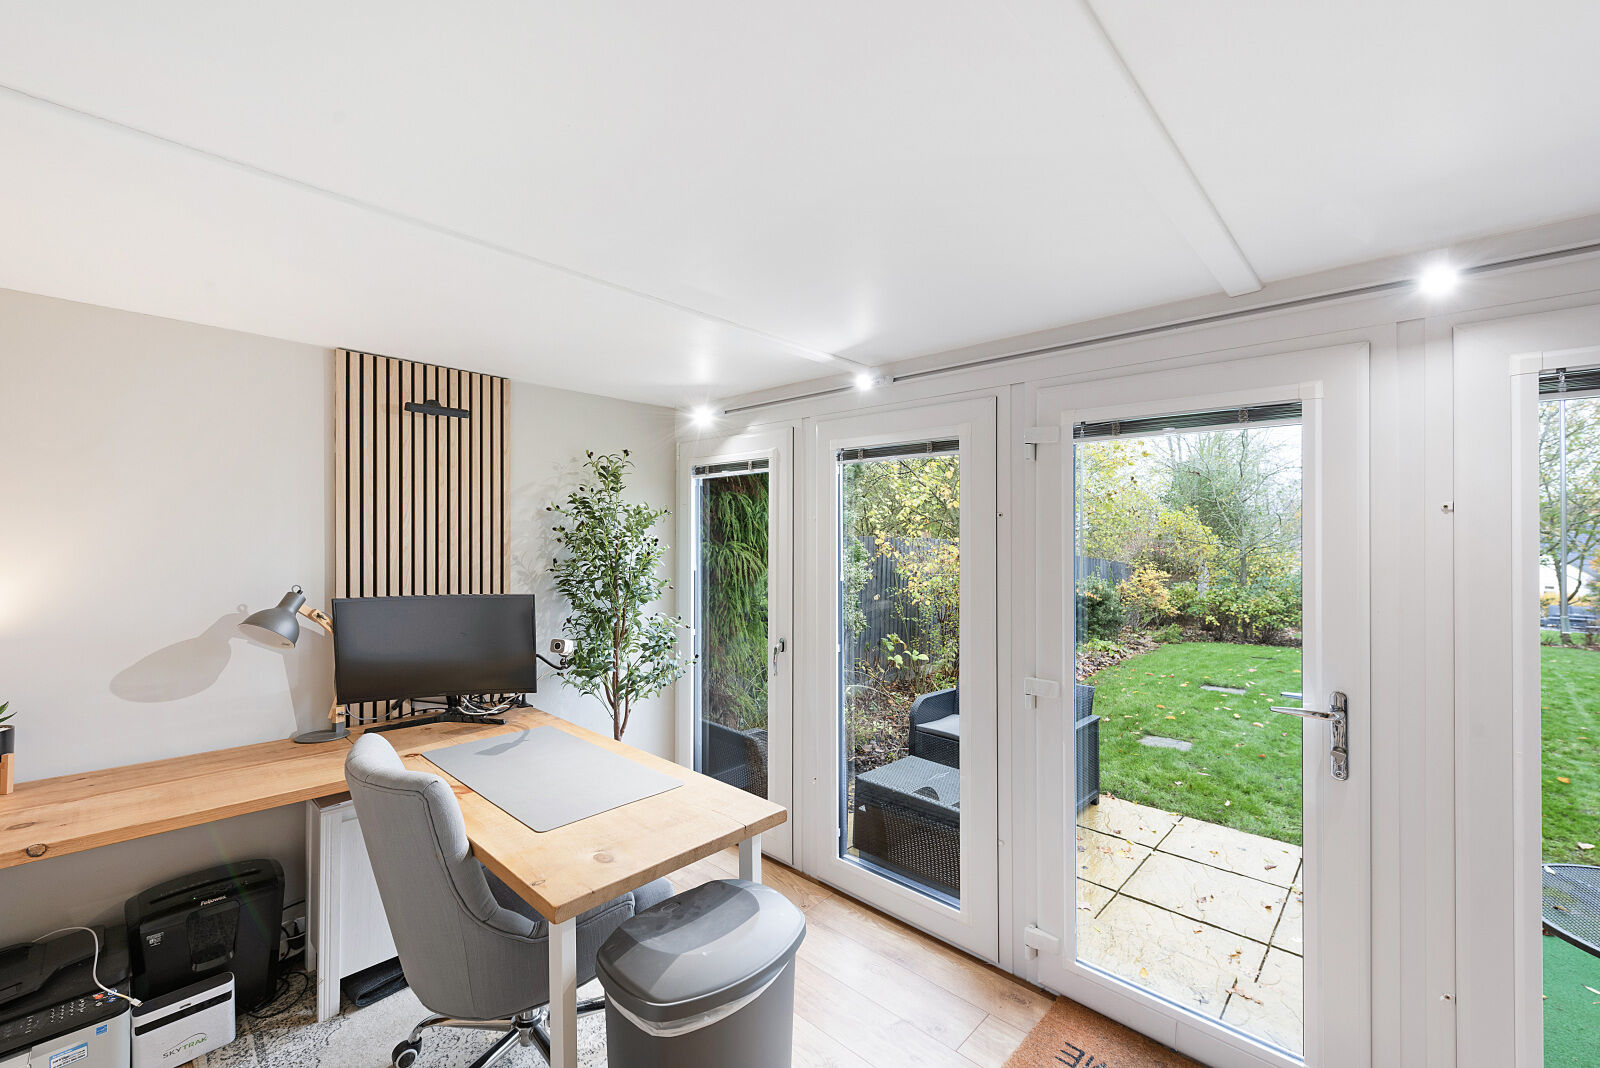
- Versatile Air-Conditioned Garden Office
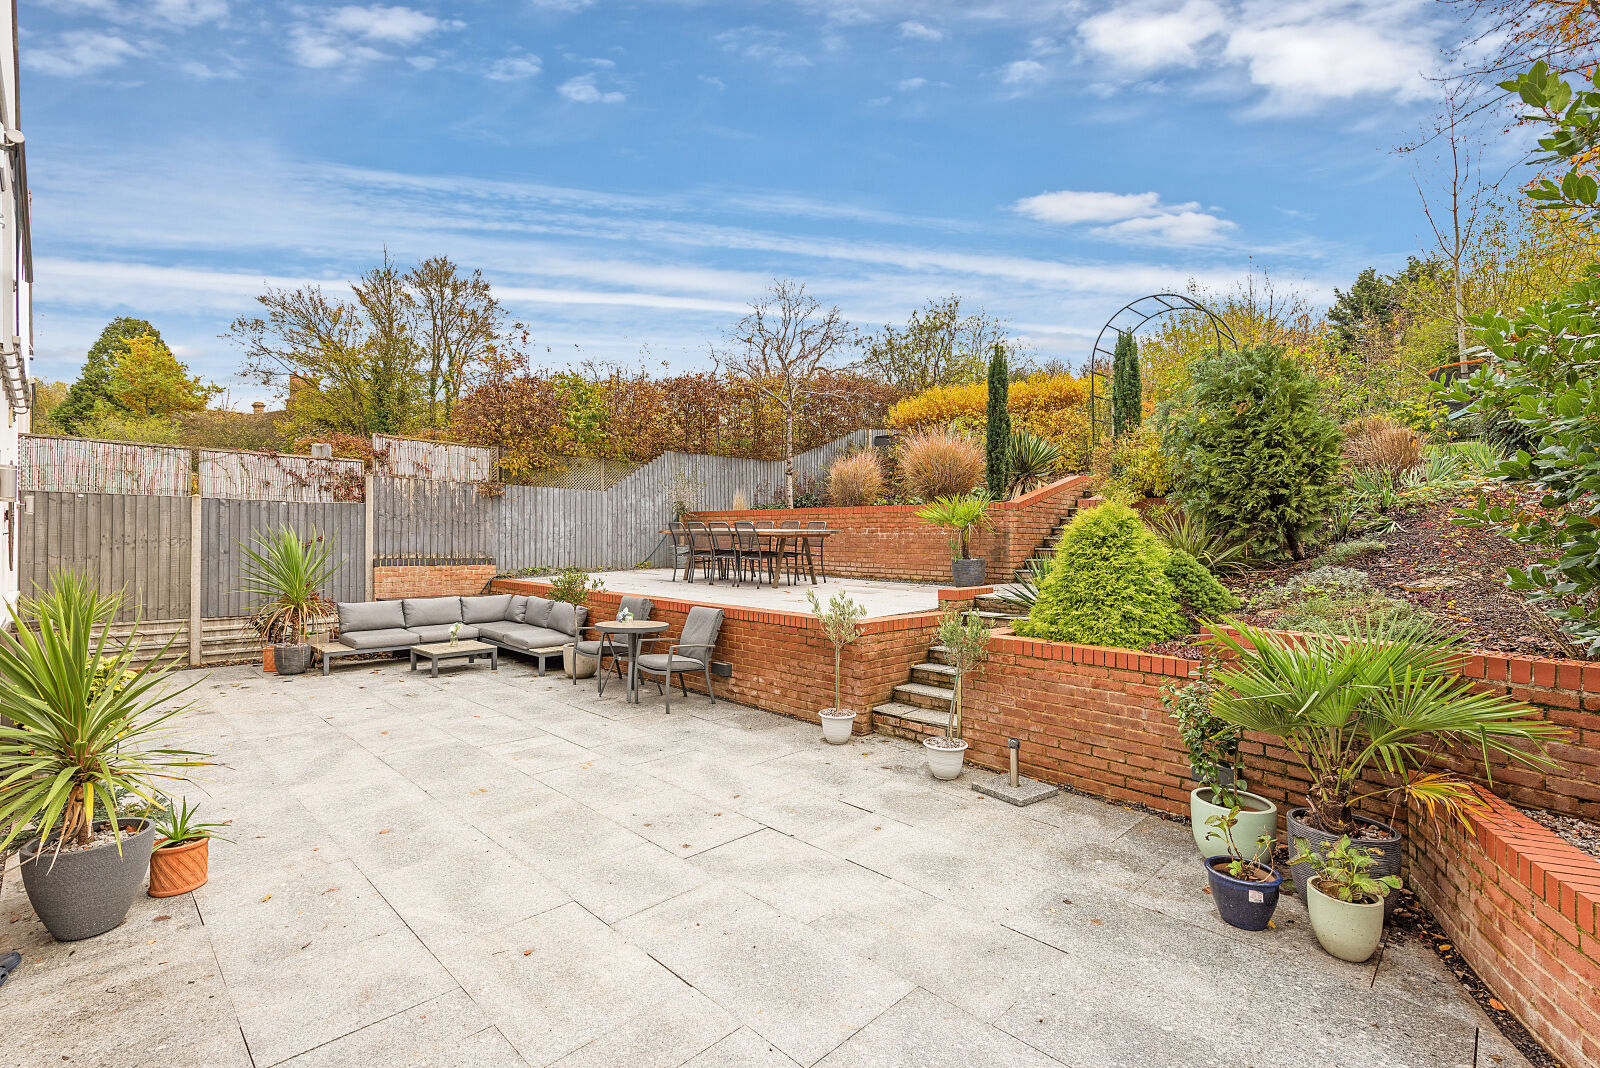
- Impressive 0.35-Acre Plot with Landscaped Gardens
- Four Generous Double Bedrooms, Two with En Suites
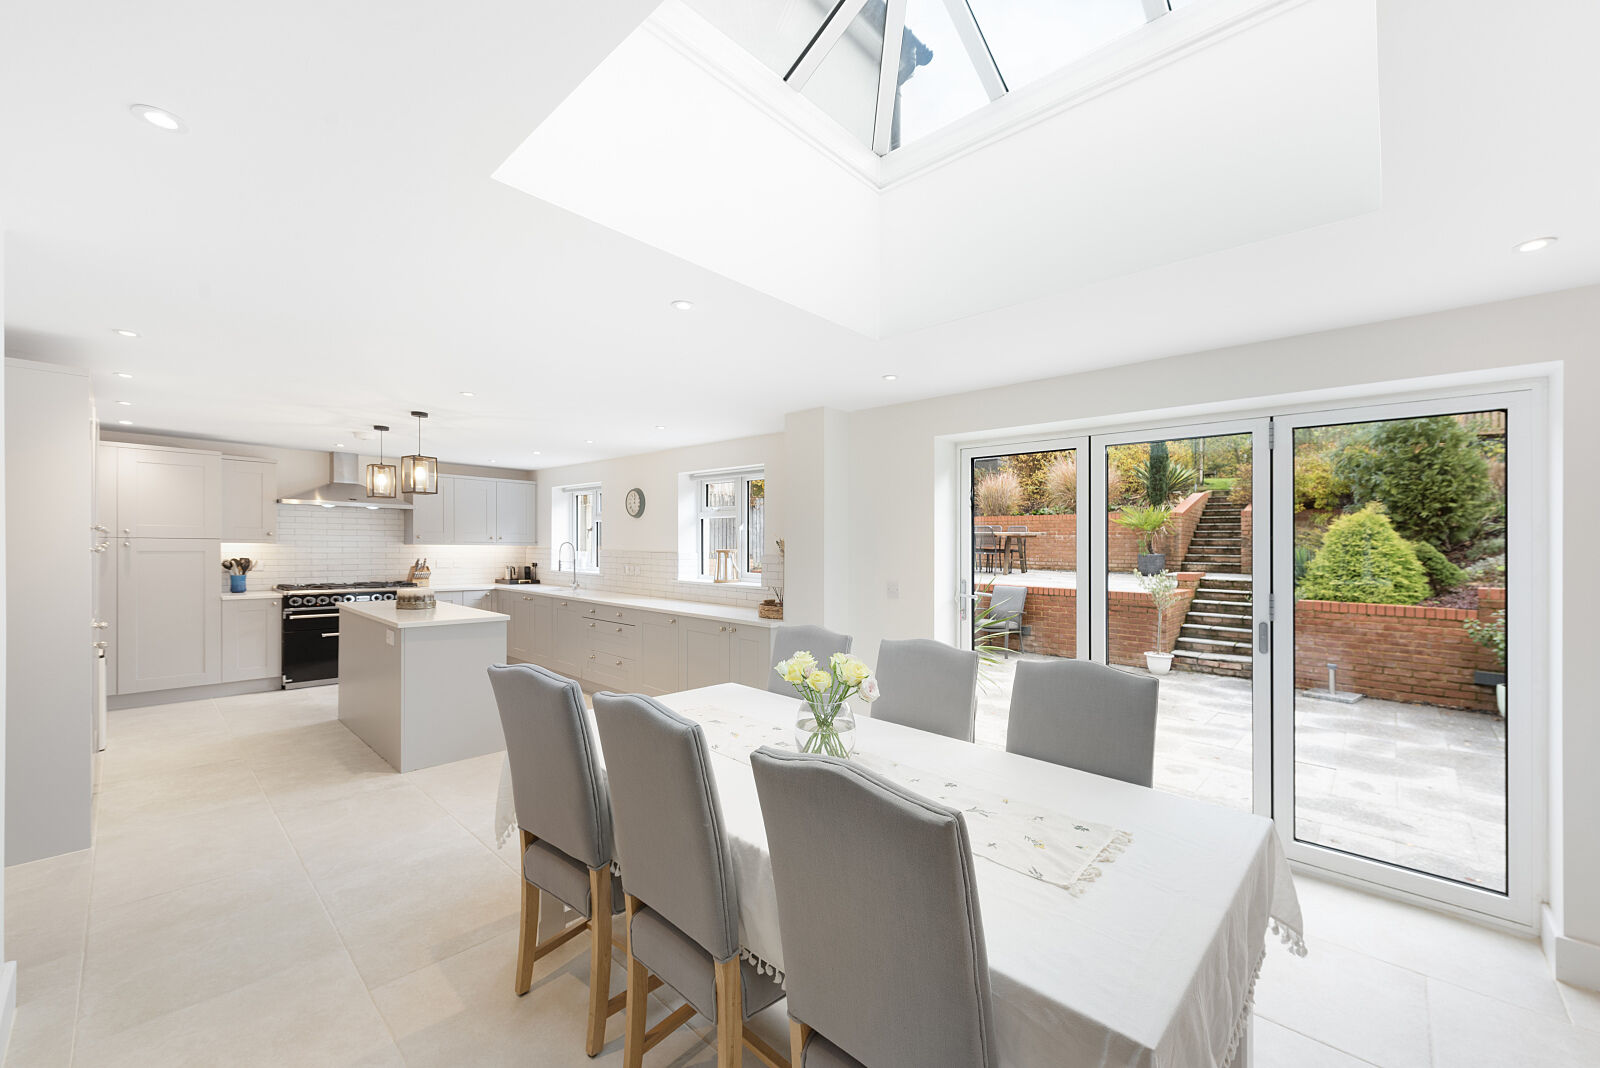
- Beautiful Open-Plan Kitchen and Dining Room with Roof Lantern
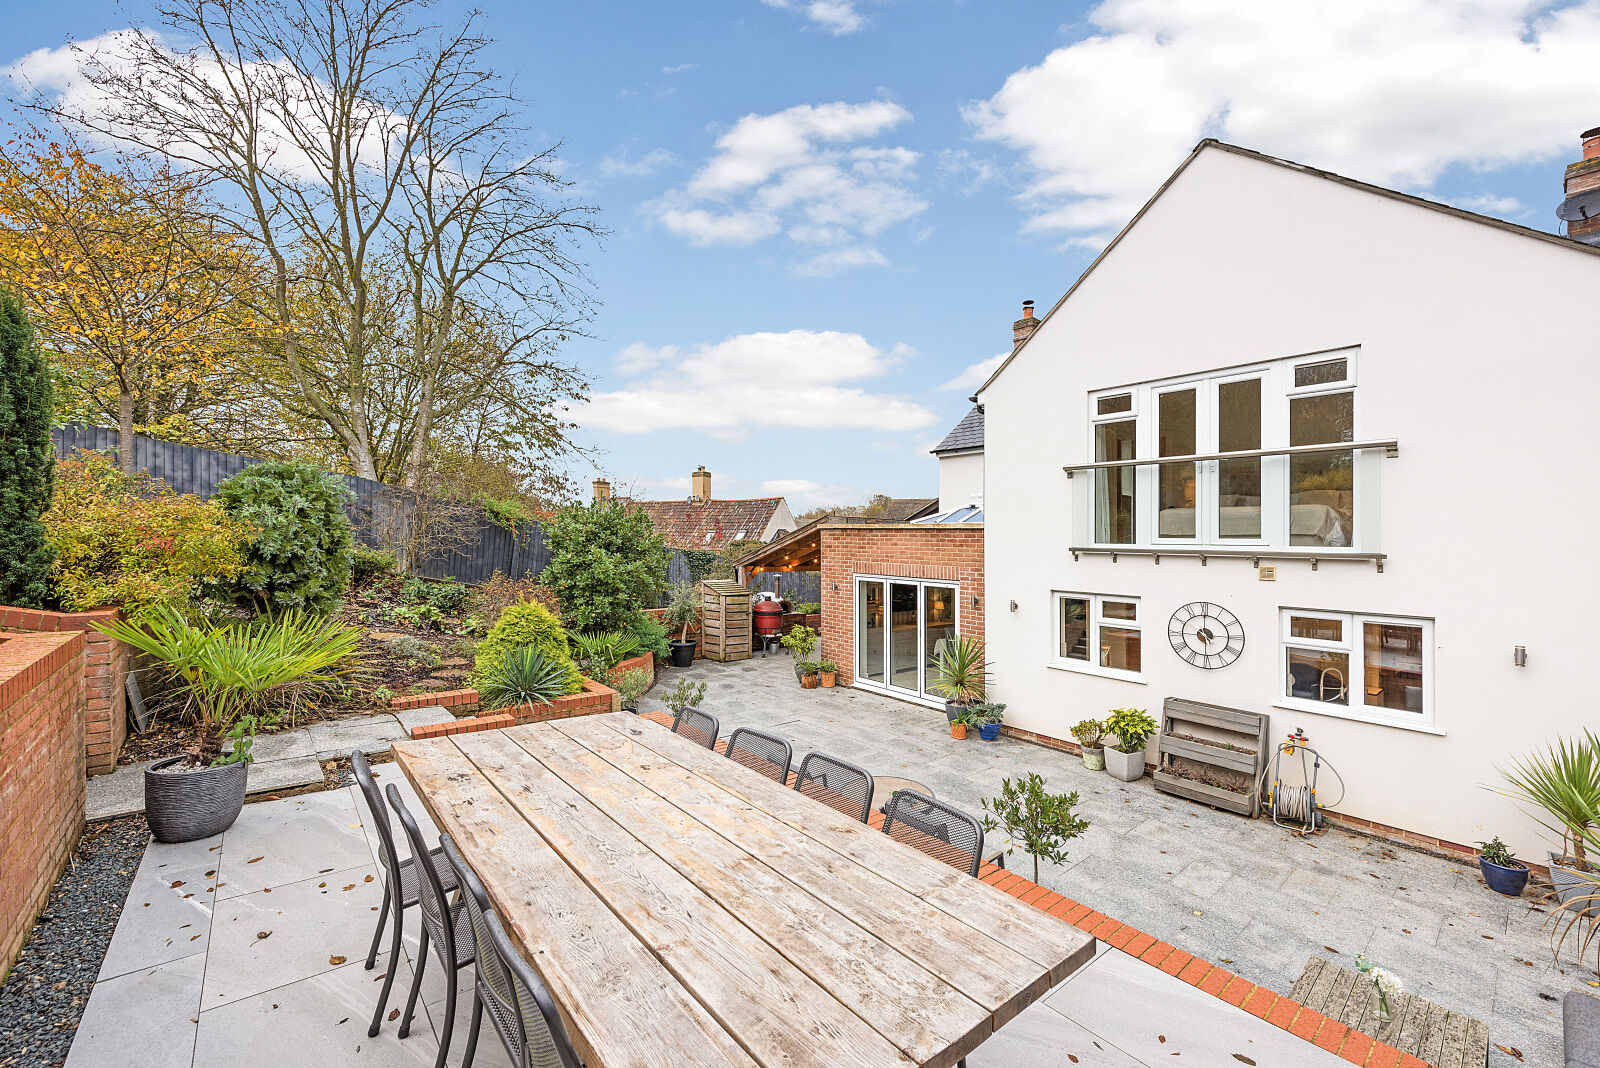
- Covered Outdoor Entertaining Area with Outdoor Kitchen
- Underfloor Heating Throughout

Key facts
Tenure
Freehold
Council Tax
Band - F
EPC
C
Description
Floorplan
EPC
Property description
Guide Price: £650,000 - £700,000
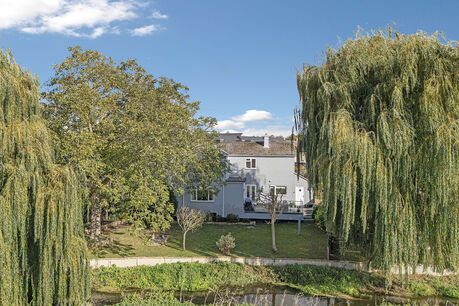
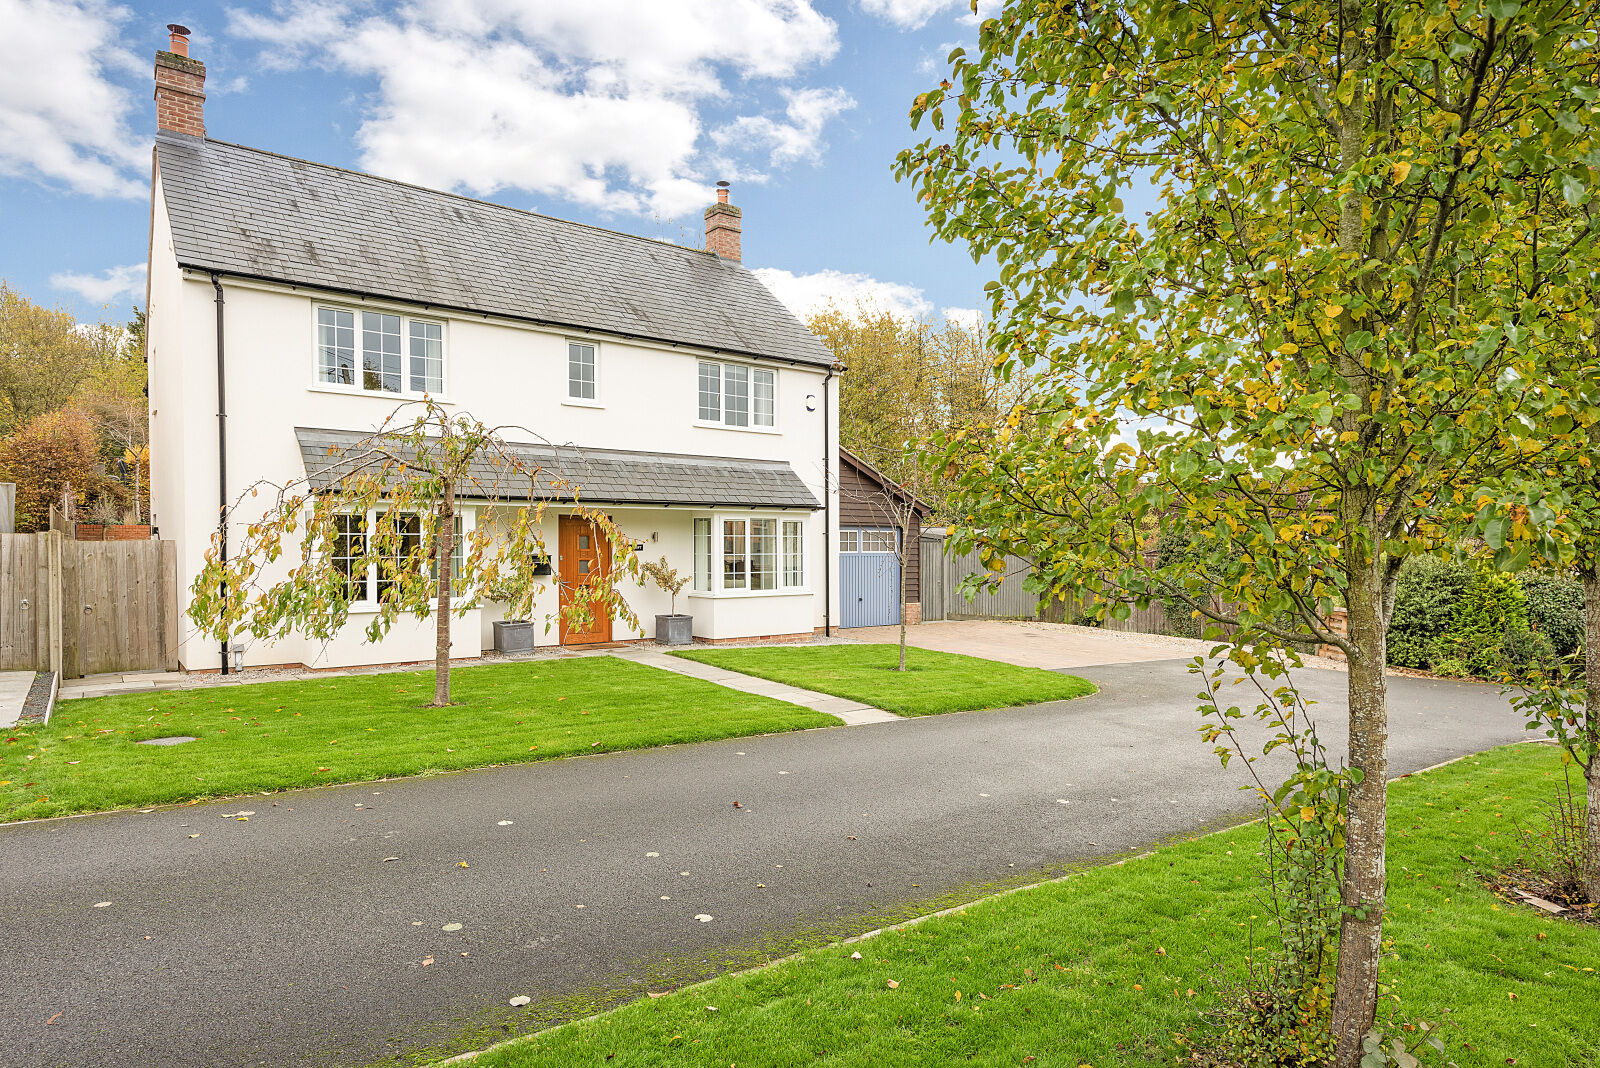
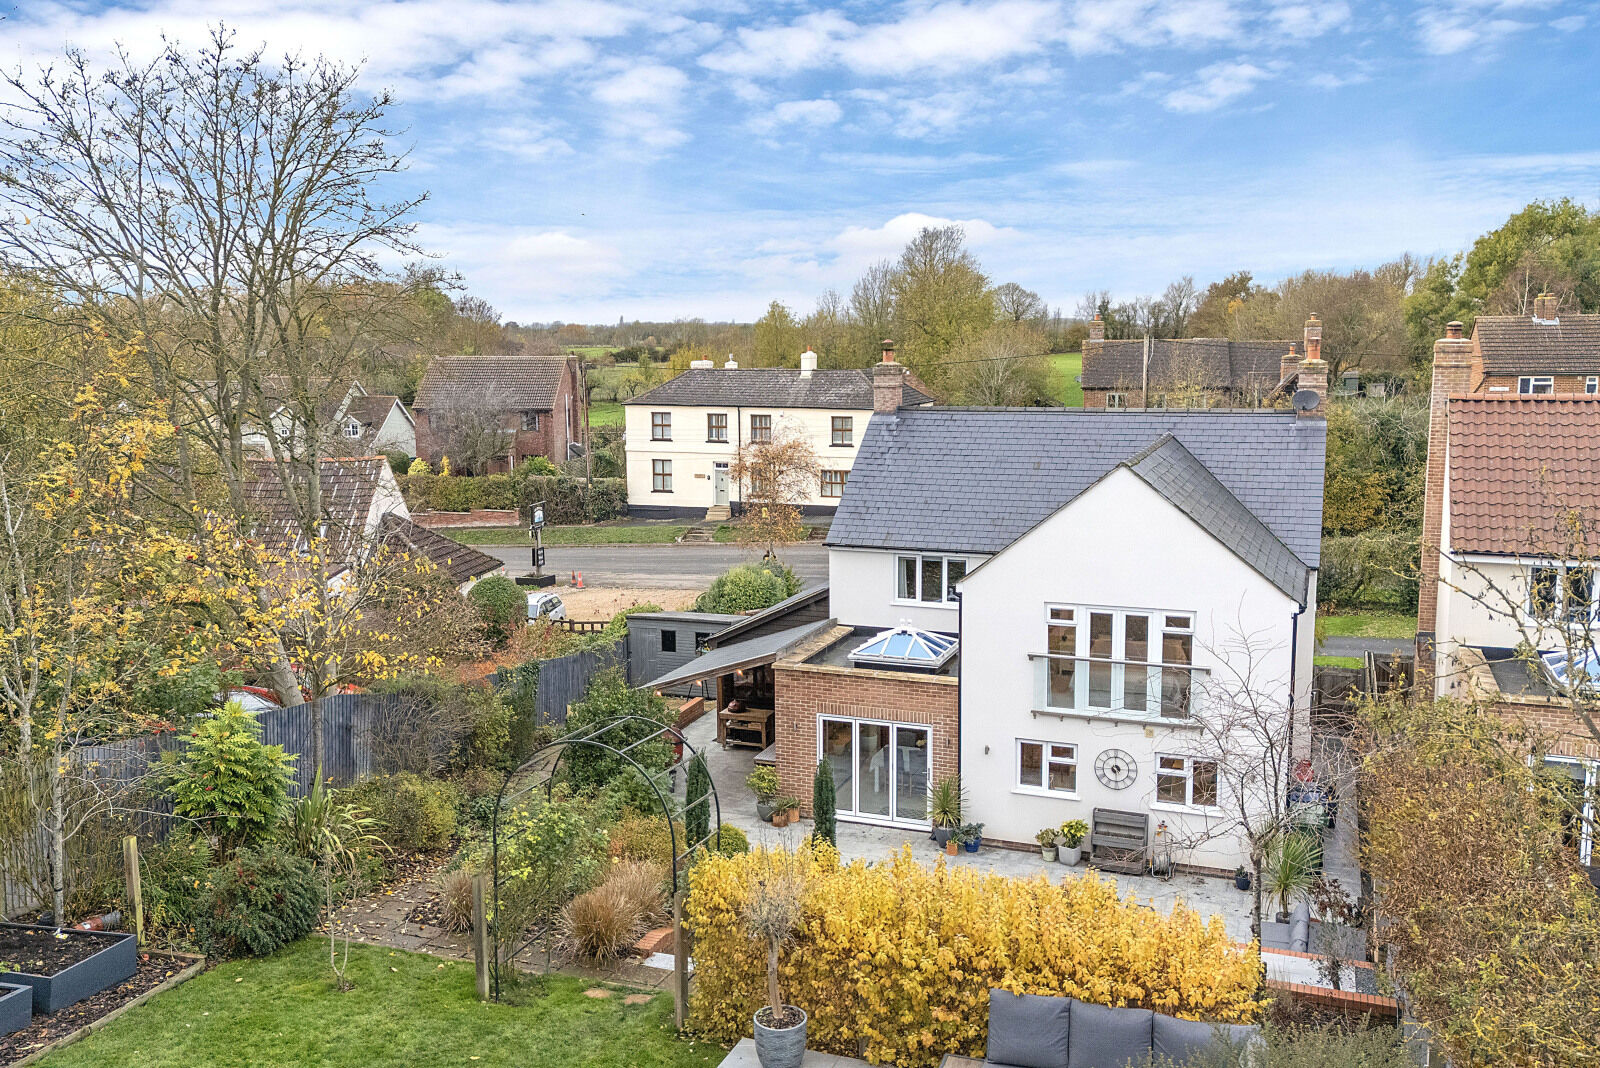
Situated along a private drive of just three homes, Colncroft is an impressive modern family residence, occupying a generous plot of approximately 0.35 acres. Combining thoughtfully designed accommodation with elegant contemporary styling, the property enjoys a wonderful sense of privacy, complemented by beautifully landscaped gardens and a particularly appealing setting.
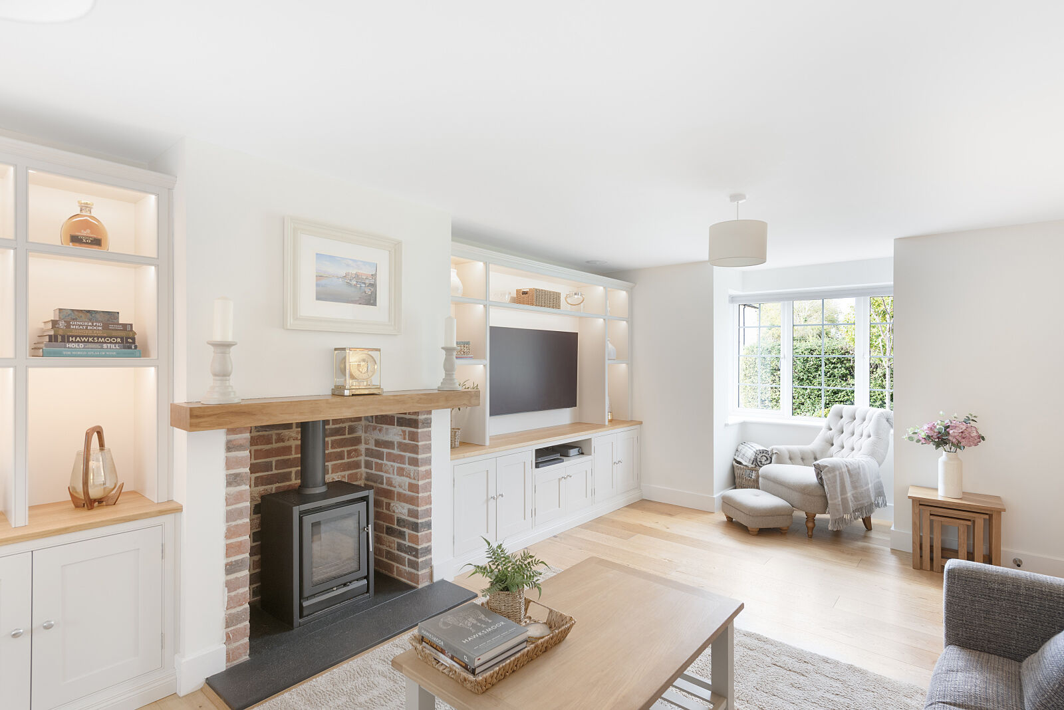
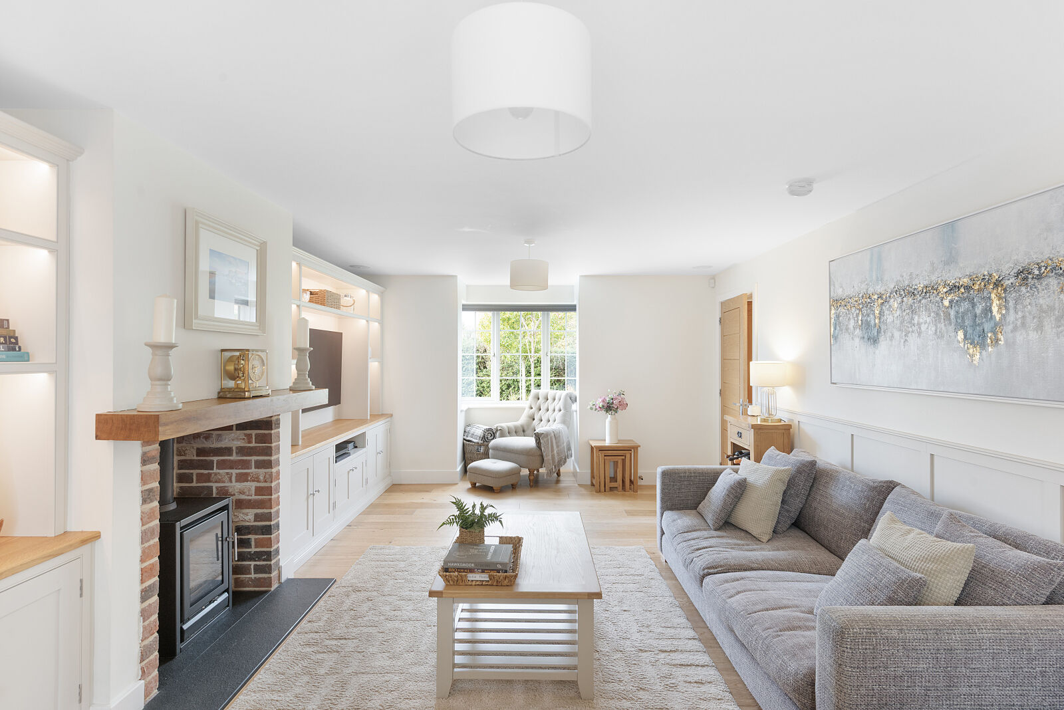
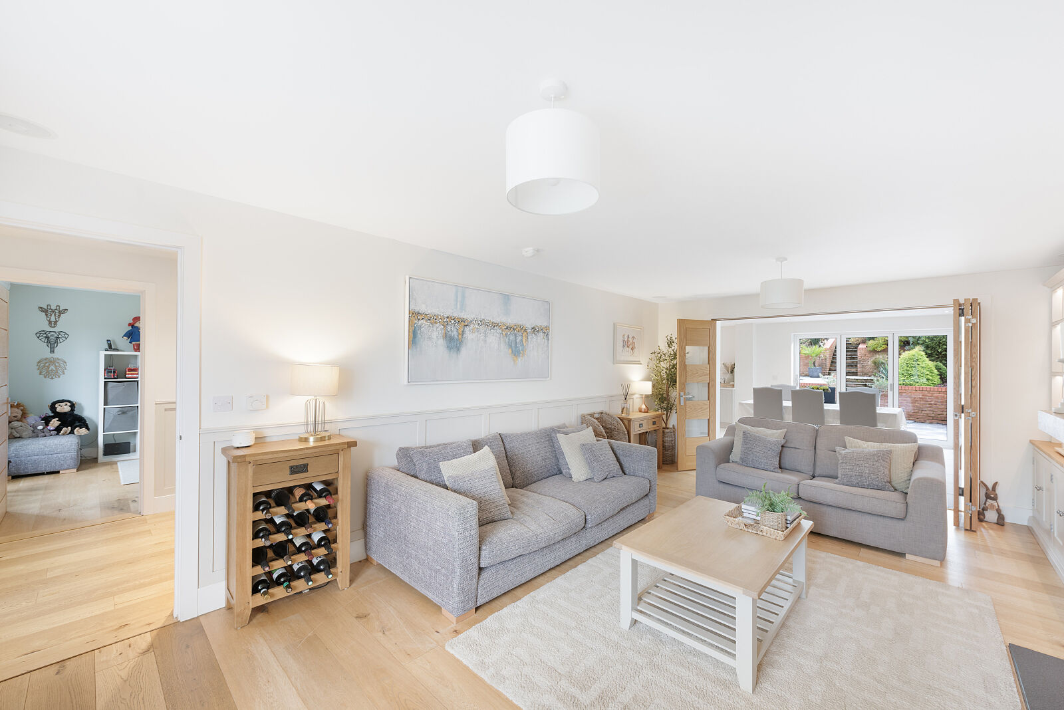
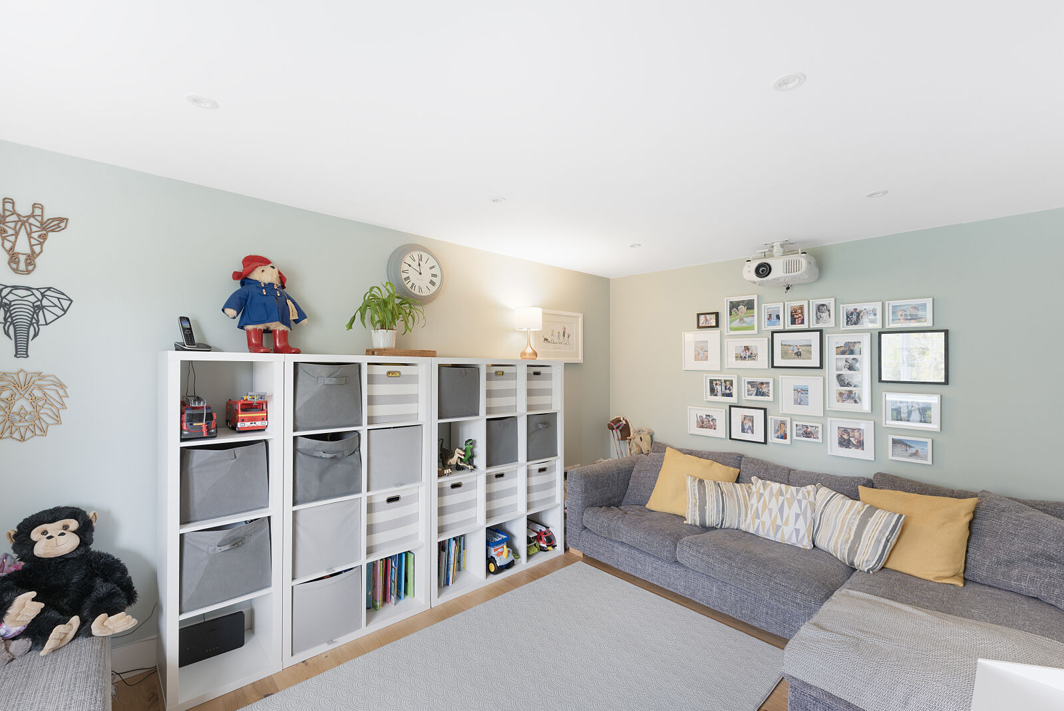
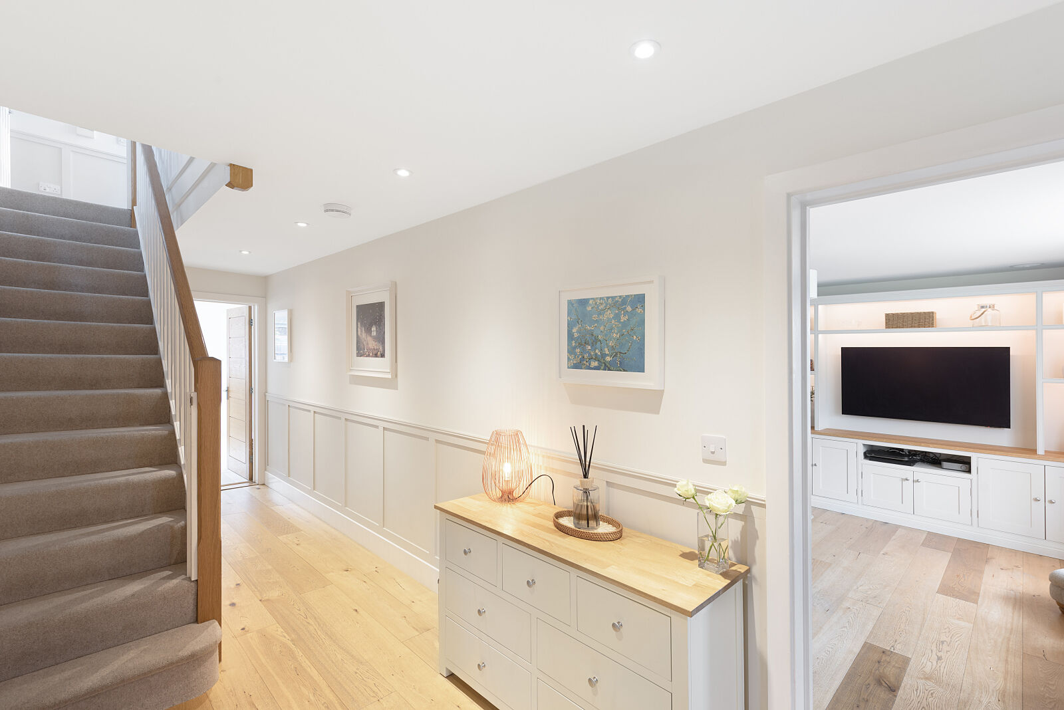
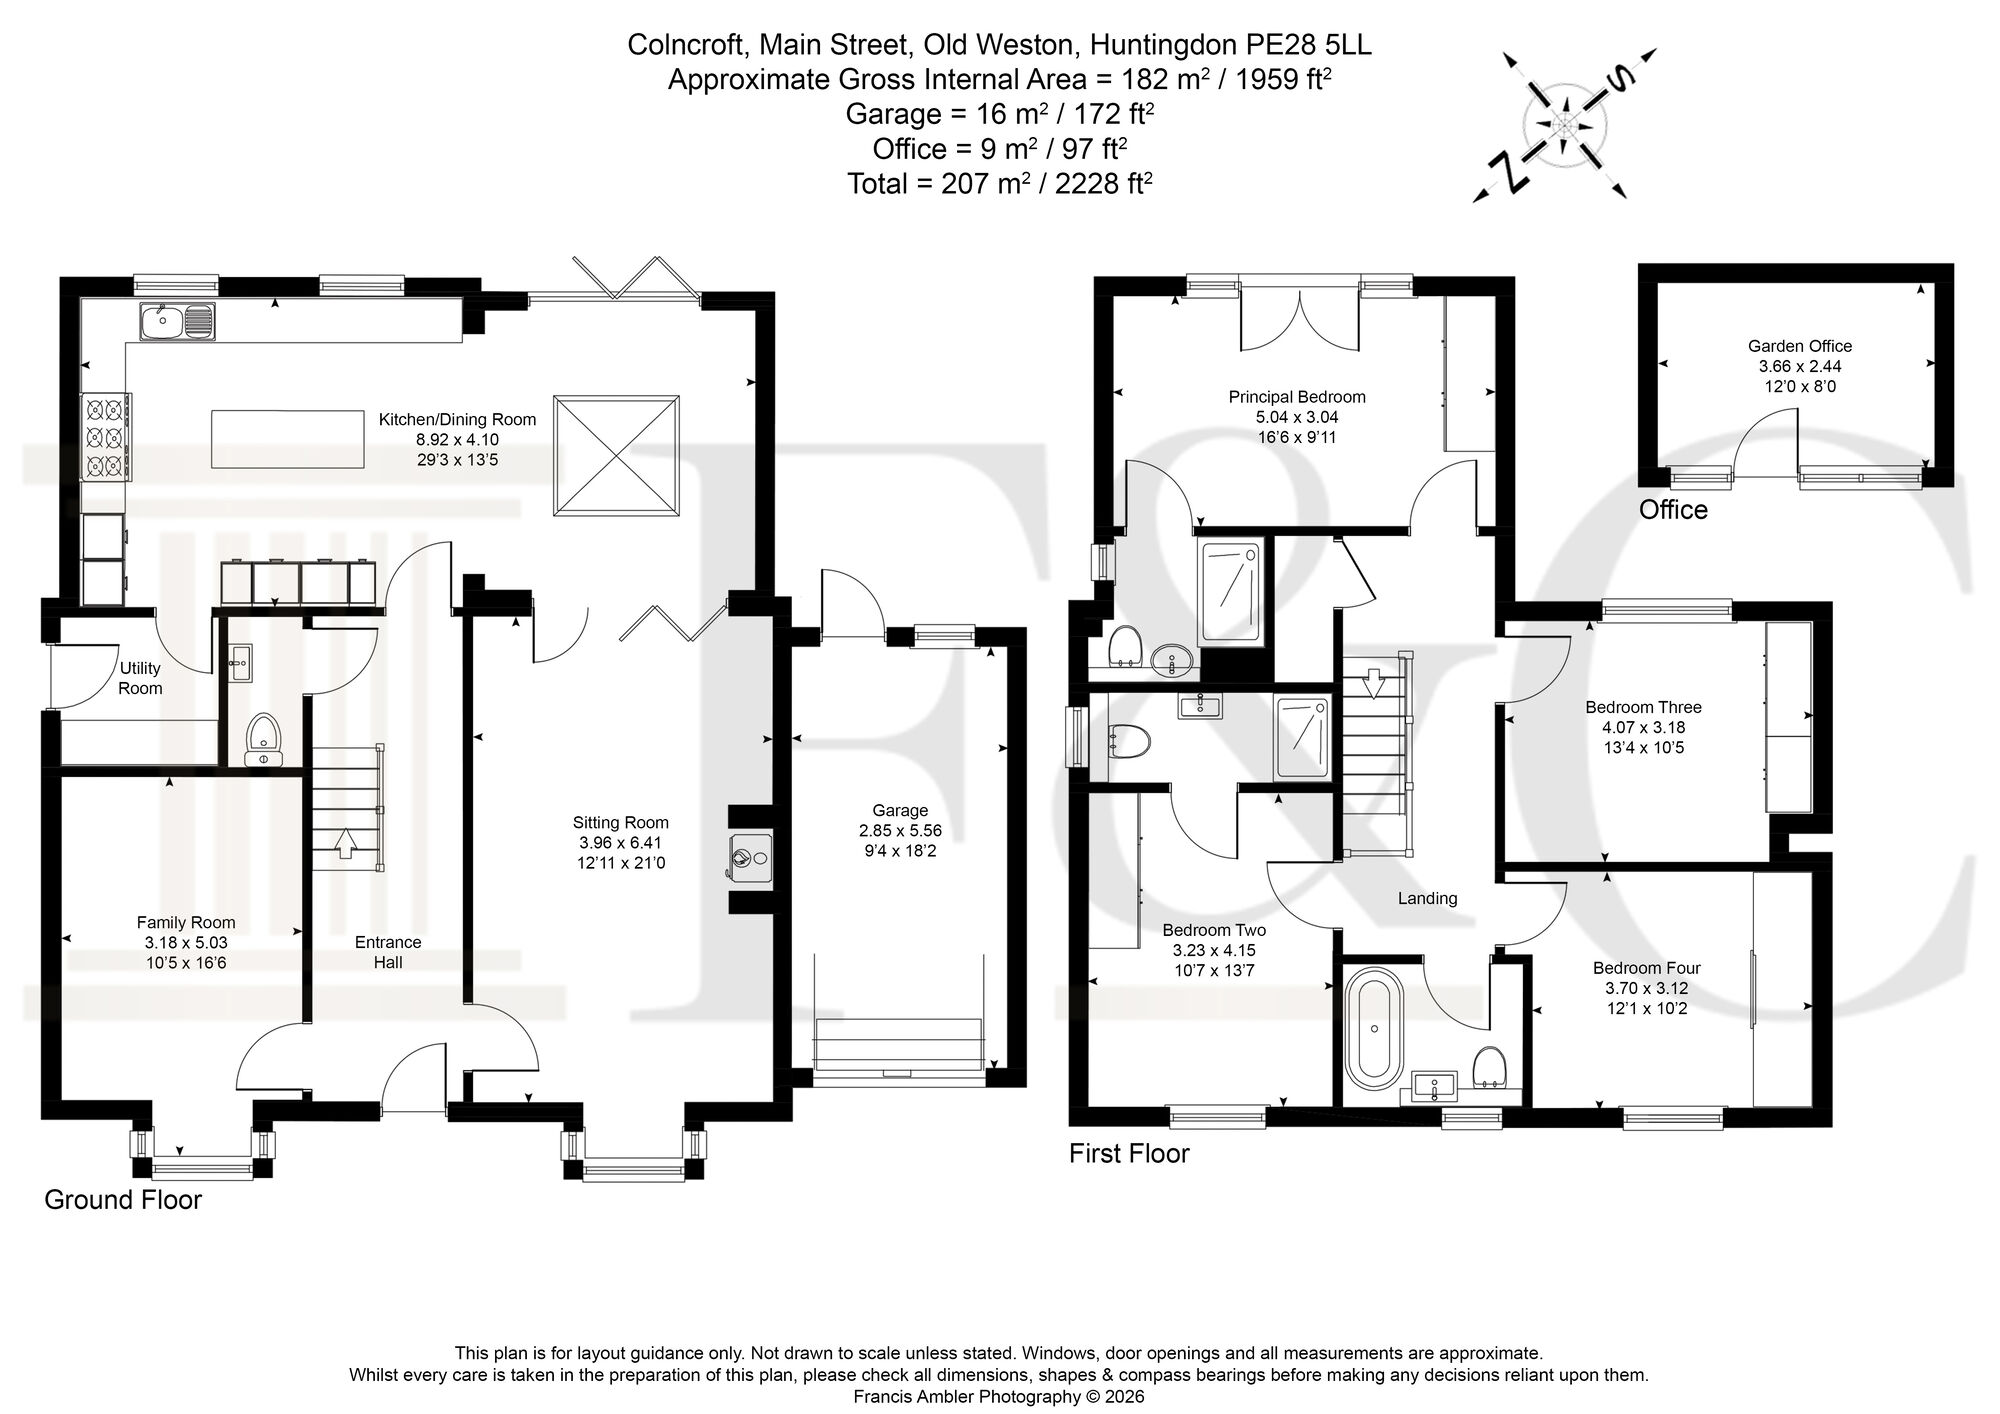
The welcoming entrance hall sets the tone for the accommodation, leading through to a collection of well-proportioned reception spaces, including a spacious living room centred around an attractive wood-burning stove. This room is further enhanced by bespoke fitted cabinetry with integrated lighting, creating an attractive focal point and providing excellent storage. There is also a versatile study/family room, currently used as a family room and home cinema, this flexible space can change with an owner’s needs.
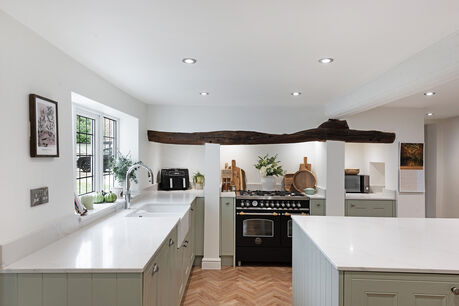
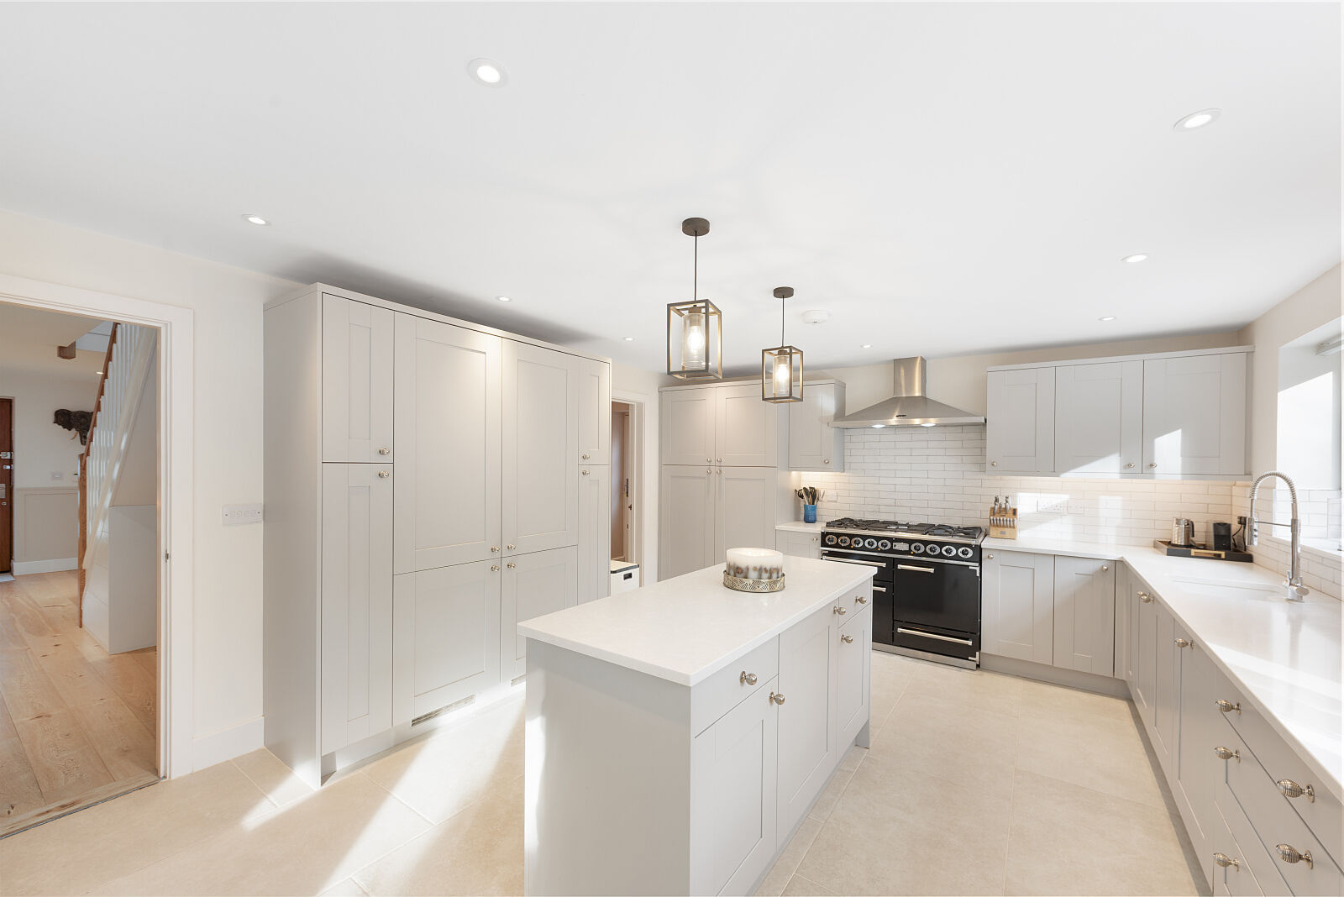
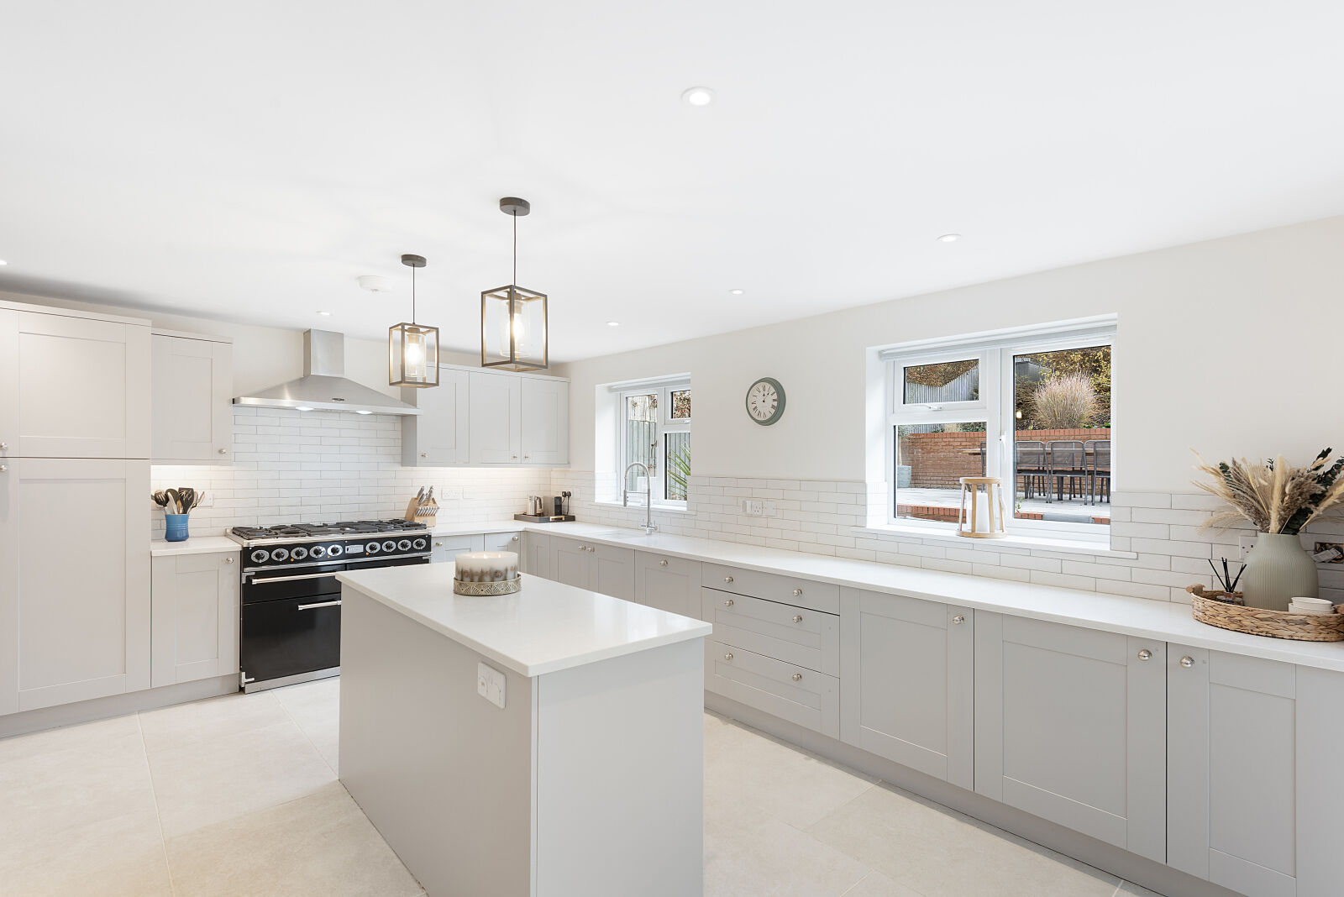
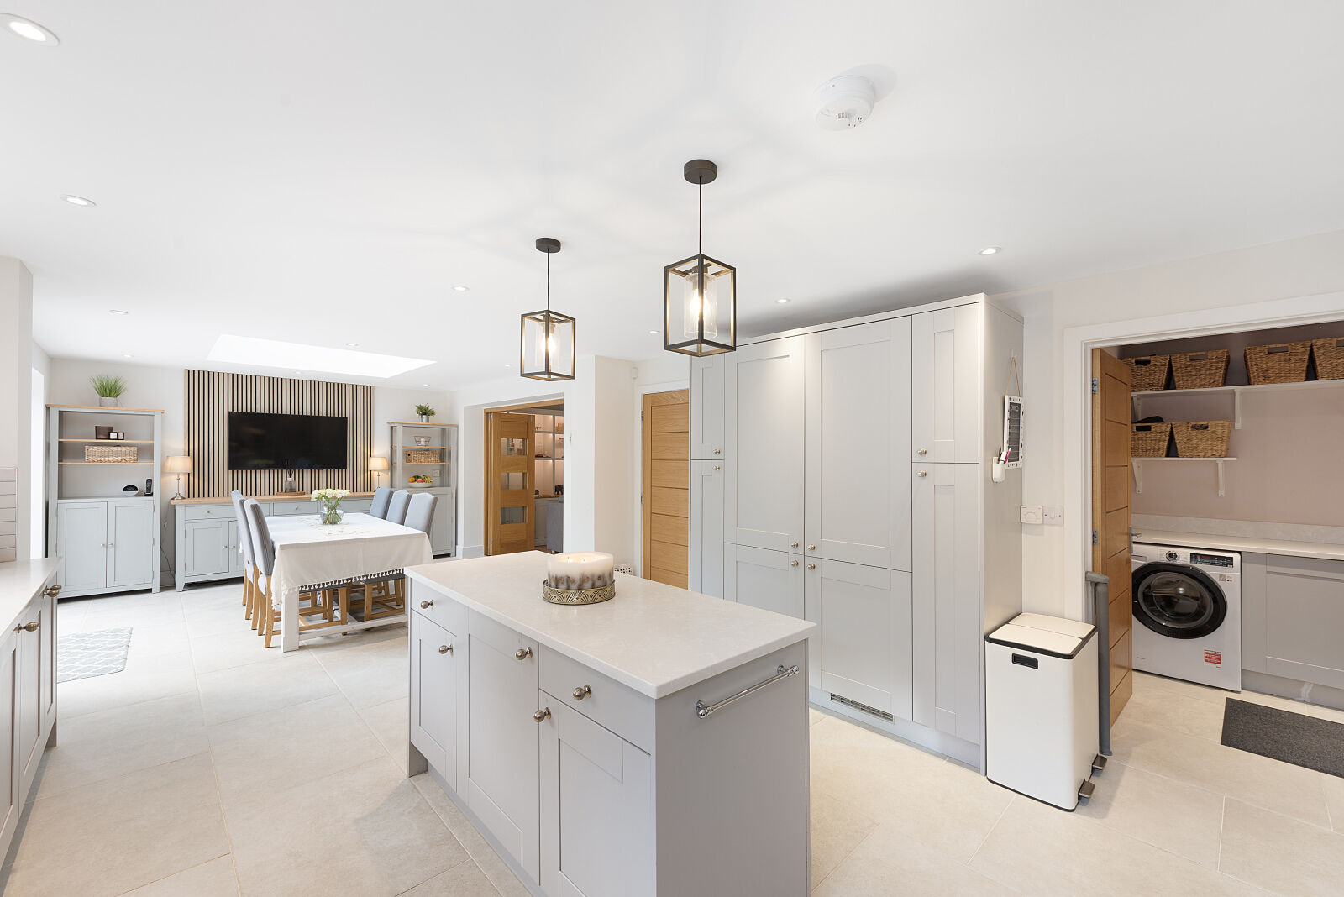
Undoubtedly one of the highlights is the impressive open-plan kitchen and dining room, where a large roof lantern floods the space with natural light. Beautifully appointed, the kitchen offers extensive cabinetry, generous preparation space and a central island, making it an ideal environment for both everyday family life and entertaining. Bi-fold doors connect the kitchen with the adjoining sitting room, allowing the spaces to be opened up to create a wonderful social environment, while further bi-fold doors provide a seamless connection with the garden. Additional practical accommodation includes a separate utility room,
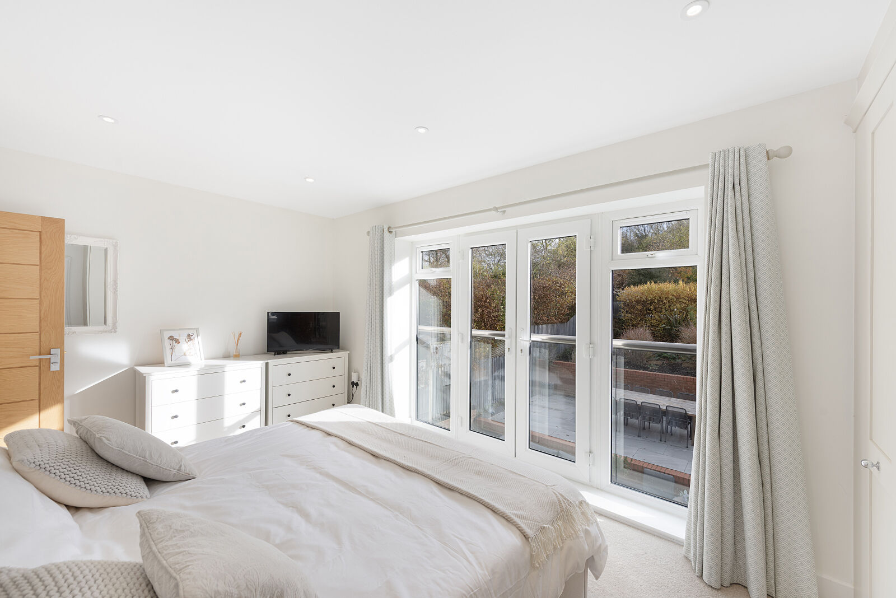
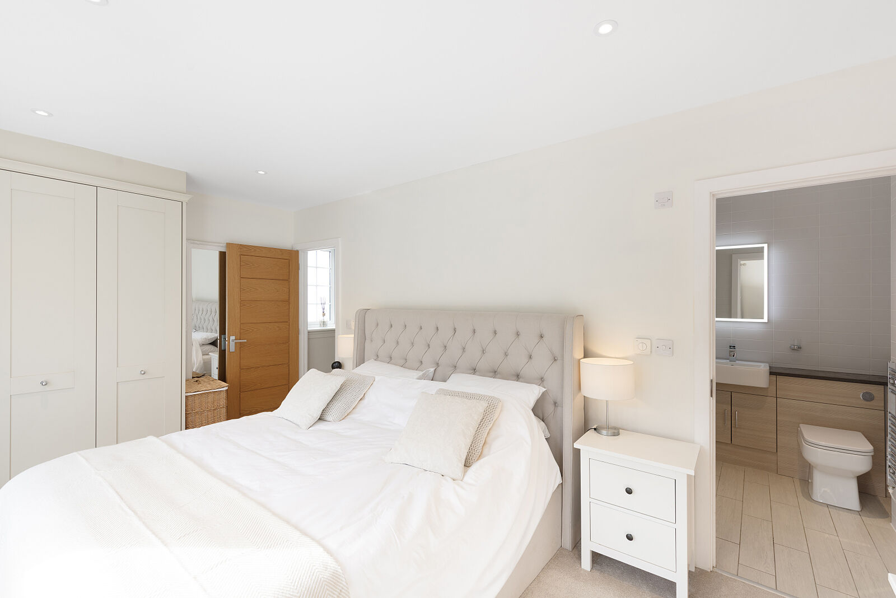
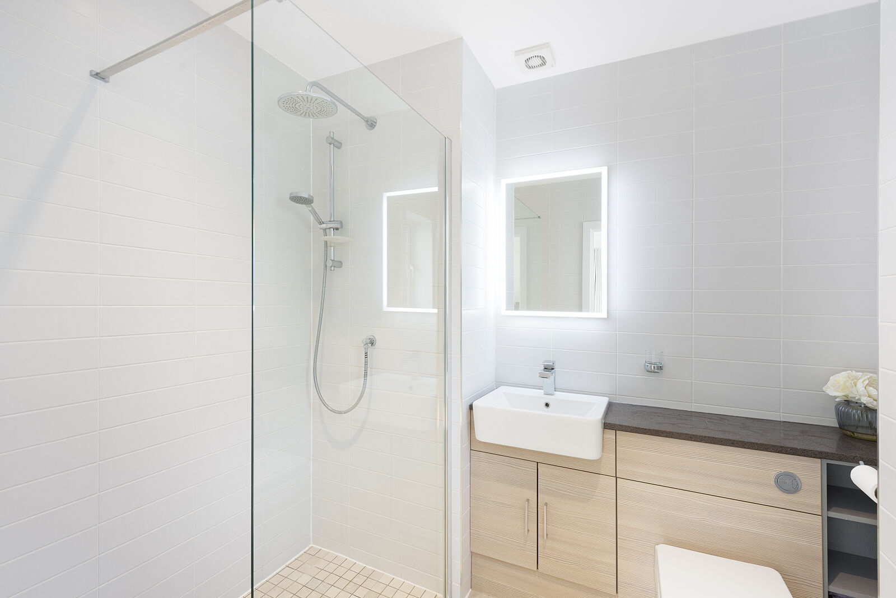
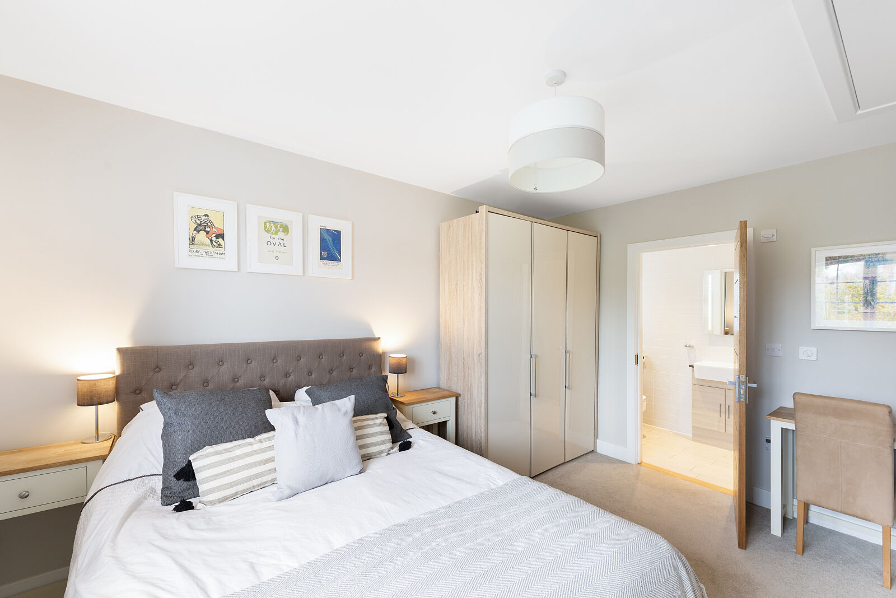
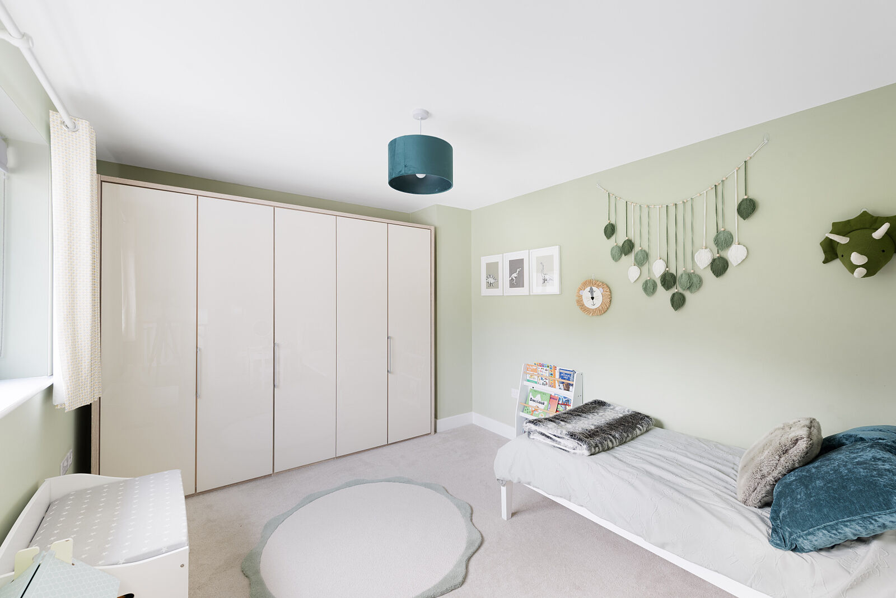
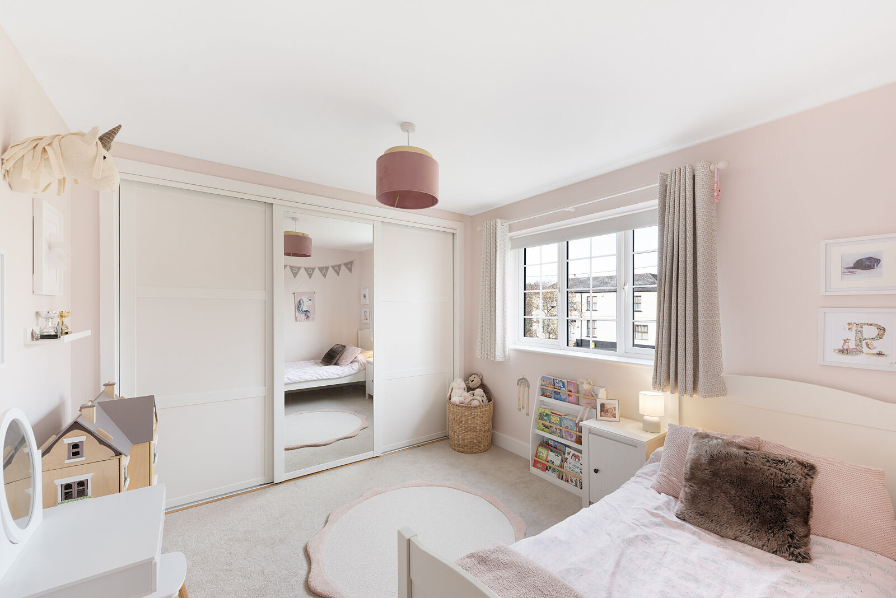
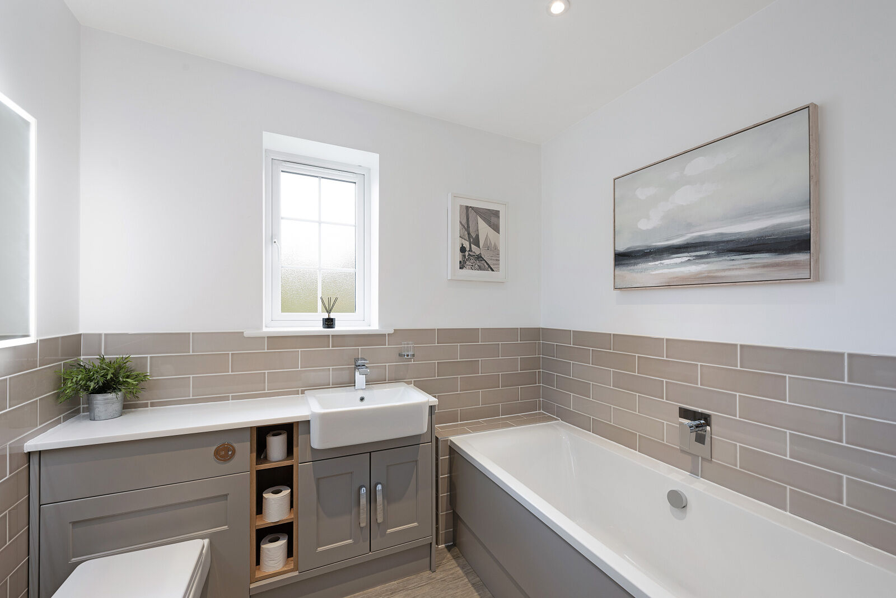
The first floor provides four generous double bedrooms, two of which benefit from en suite facilities, in addition to a well-appointed family bathroom. The principal bedroom is particularly appealing, enjoying fitted storage, an en suite and a Juliet balcony overlooking the garden.
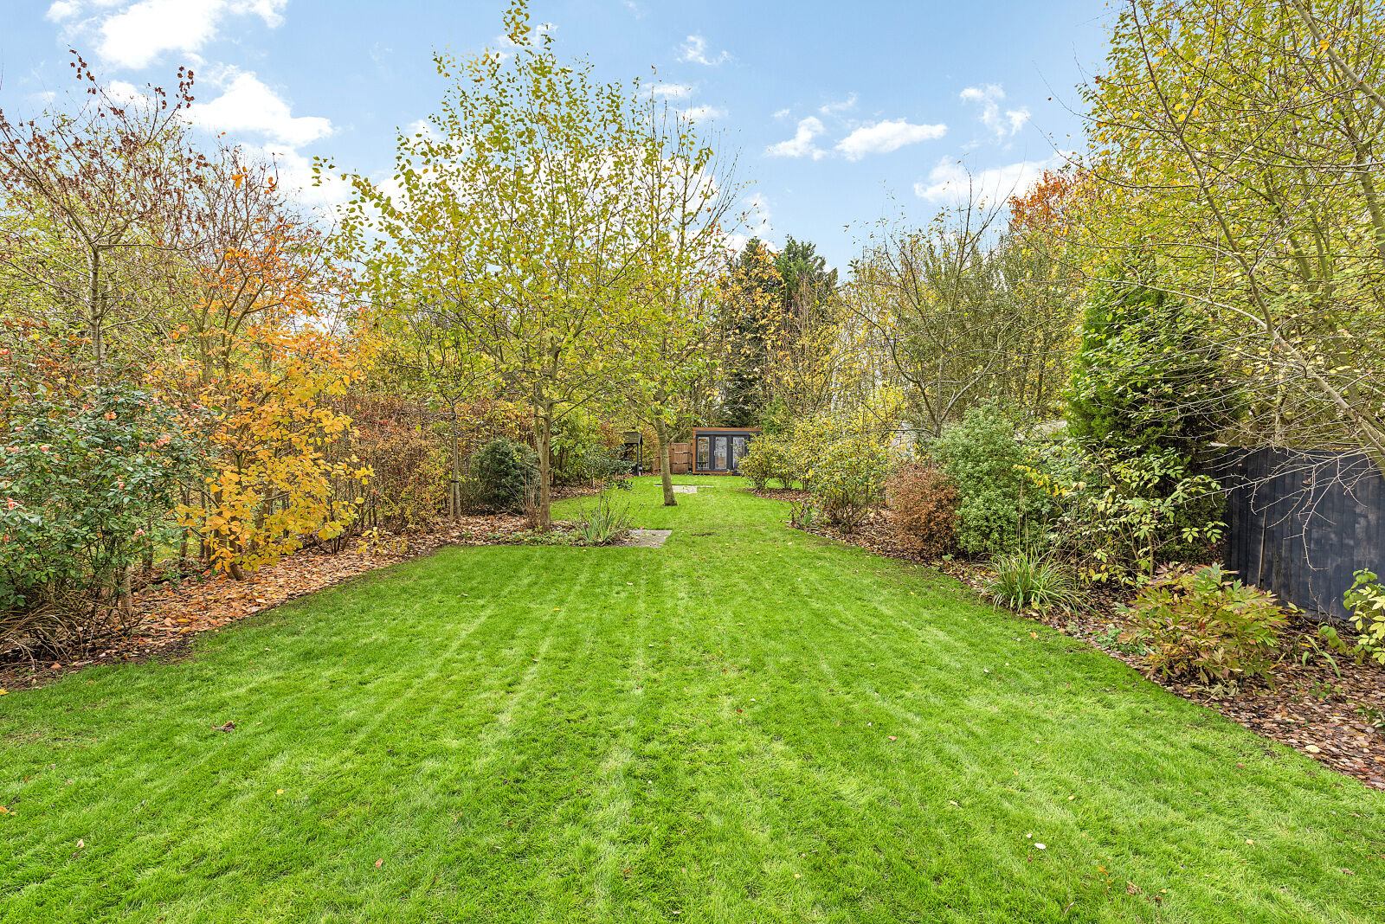
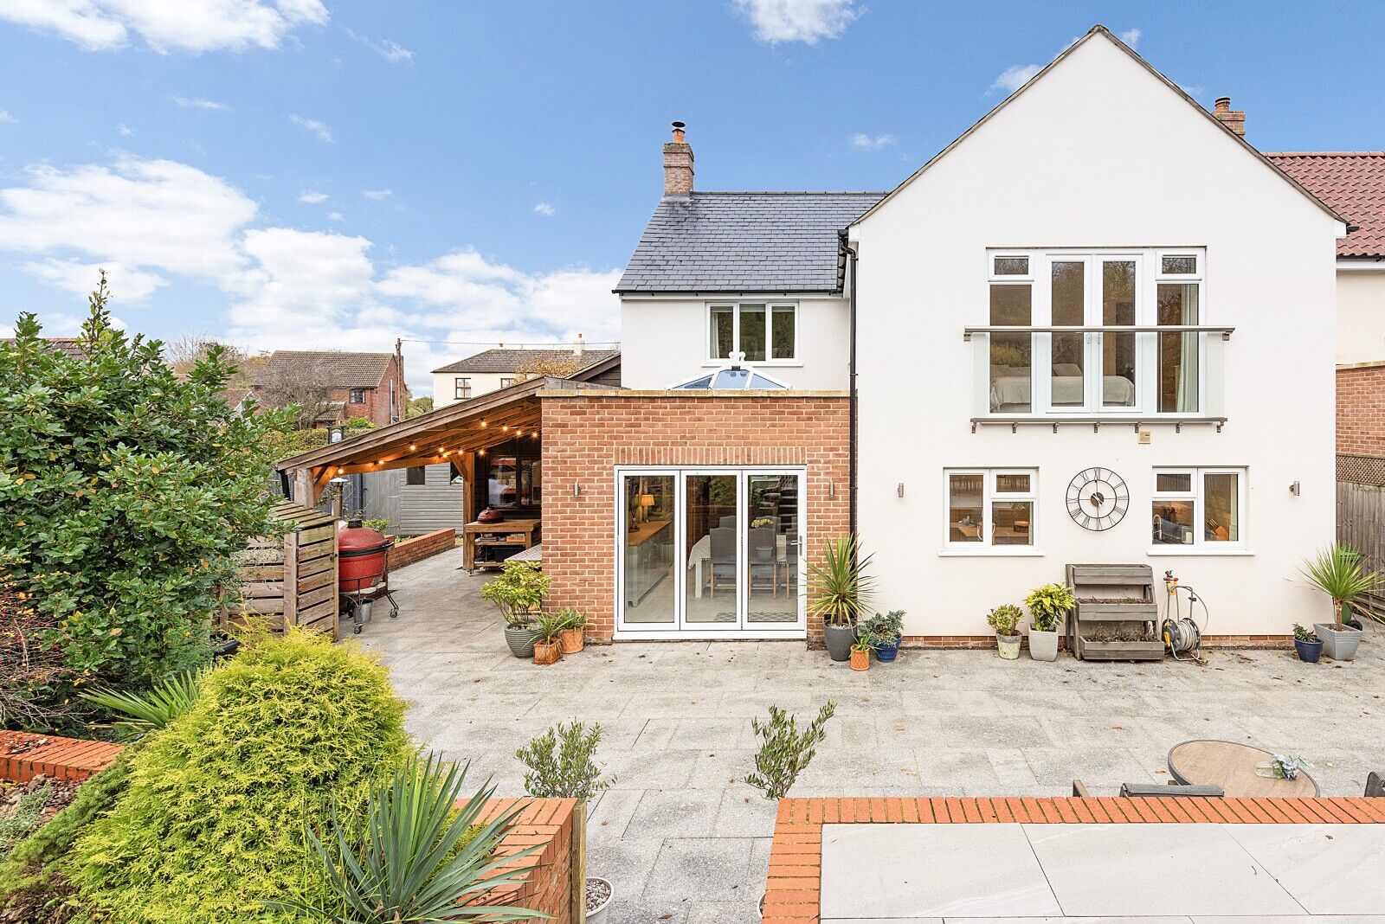
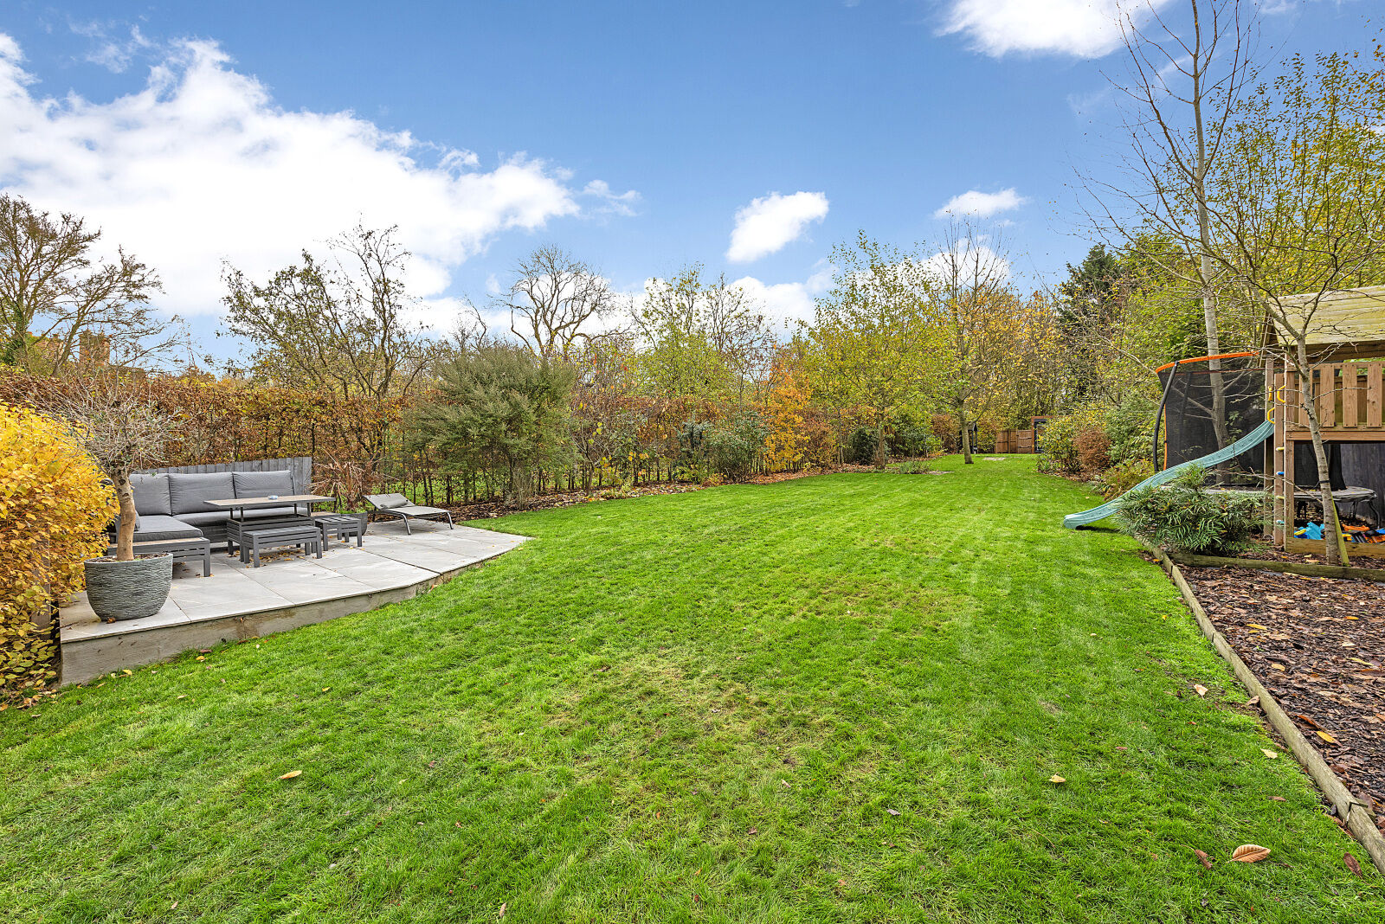
Outside, the property continues to impress. The beautifully landscaped rear garden offers a variety of spaces to relax and entertain, with an extensive paved terrace, raised seating areas and a substantial lawn, all framed by established planting and mature trees. A particularly attractive feature is the covered outdoor entertaining area, currently arranged as an outdoor kitchen, providing an excellent setting for dining and socialising whatever the weather. There is also a versatile garden office, complete with hot and cold air conditioning, offering excellent flexibility as a dedicated workspace, hobbies room, home gym or alternative leisure space. To the front, a generous driveway provides ample off-road parking and access to the garage.
Combining the advantages of a modern home, including underfloor heating throughout and an air source heat pump, generous proportions, beautifully landscaped gardens and the exclusivity of a small private drive, Colncroft represents an excellent opportunity for those seeking a high-quality family home in the sought-after village of Old Weston.
Seller Insight
“We were drawn to Colncroft by the large garden and the appeal of a modern, easy-to-maintain home set within a good village community,” say the owners of this modern family home, part of a development of three high-spec properties tucked away in the heart of Old Weston.
Built just nine years ago, the house has been subject to several improvements. “We’ve renovated the kitchen, installed bespoke carpenter-designed cabinetry and illuminated shelving in the sitting room, and added useful built-in storage. The air-source heat pump provides underfloor heating on both floors, and the insulation makes it a wonderfully comfortable house to live in. Everything is modern and works perfectly.”
The kitchen and dining area, which connects to the sitting room, is the heart of the home. “It is such a sociable space, whether we are spending time together as a family or having friends over.” The cosy sitting room is another favourite, with its log burner. “In winter, with the fire going and the doors closed, it is wonderfully warm and comfortable, while in summer we can open the bifold doors and enjoy indoor-outdoor living.”
The garden, extending to around a quarter of an acre, has been carefully developed to make the most of its south-south-east aspect. “We call the lower patio the Spanish Patio because it is such a suntrap. It is completely sheltered from the wind and has its own little microclimate. We’ve also added a large wooden pergola with an outdoor kitchen and stone pizza oven.” An air-conditioned garden room is currently used as a home office, while beyond the garden, privately owned woodland gives way to open fields.
Entertaining has been a particular pleasure. “We once hosted 28 people for a New Year’s Eve dinner party, with tables running through the sitting and dining rooms. It was a fantastic evening.” The owners have also enjoyed summer barbecues with neighbours and villagers, and recently welcomed 40 people for fireworks in the garden.
“Old Weston has a wonderful sense of community. The village pub, village hall and excellent local primary school are all part of what makes it such a lovely place to live. There are plenty of footpaths for walking, too, and everyone looks out for one another.” Reflecting on what they will miss, the owners say, “We have brought our children up here and it is the only home they have known. We will miss the house, but also the friends we have made.”
Village Information
Old Weston is surrounded by peaceful open countryside and offers various amenities. The village features a local church that adds to its charm. Residents can enjoy a pub/restaurant, a farm shop, a playground, and a village hall, which all contribute to a strong sense of community. For families, the nearby village of Brington provides access to a Church of England primary school, leading to the prestigious Hinchingbrooke Secondary School. Additionally, the historic market towns of Kimbolton and Oundle are close by, both having excellent public schools and various conveniences - .shops, eateries, supermarkets, vets, doctors, dental surgeries, and post offices.
Agents Notes
Tenure: Freehold
Year Built: 2017
EPC: C
Local Authority: Huntingdonshire
Council Tax Band: F
Important information for potential purchasers
We endeavour to make our particulars accurate and reliable, however, they do not constitute or form part of an offer or any contract and none is to be relied upon as statements of representation or fact. The services, systems and appliances listed in this specification have not been tested by us and no guarantee as to their operating ability or efficiency is given. All photographs and measurements have been taken as a guide only and are not precise. Floor plans where included are not to scale and accuracy is not guaranteed. If you require clarification or further information on any points, please contact us, especially if you are travelling some distance to view. Fixtures and fittings other than those mentioned are to be agreed with the seller.
Buyers information
To conform with government Money Laundering Regulations 2019, we are required to confirm the identity of all prospective buyers. We use the services of a third party, Lifetime Legal, who will contact you directly at an agreed time to do this. They will need the full name, date of birth and current address of all buyers and ID. There is a nominal charge of £80 inc VAT for this (for the transaction not per person), payable direct to Lifetime Legal. Please note, we are unable to advertise a property or issue a memorandum of sale until the checks are complete.
Referral fees
We may refer you to recommended providers of ancillary services such as Conveyancing, Financial Services, Insurance and Surveying. We may receive a commission payment fee or other benefit (known as a referral fee) for recommending their services. You are not under any obligation to use the services of the recommended provider. The ancillary service provider may be an associated company of Thomas Morris.
Floorplan
EPC
Energy Efficiency Rating
Very energy efficient - lower running costs
Not energy efficient - higher running costs
Current
79Potential
87CO2 Rating
Very energy efficient - lower running costs
Not energy efficient - higher running costs
Current
N/APotential
N/ABook a free valuation today
Looking to move? Book a free valuation with Thomas Morris and see how much your property could be worth.
Value my propertyMortgage calculator
Your payment
£?per month
Borrowing £585,000 and repaying over 25 years with a 2.5% interest rate.
Now you know what you could be paying, book an appointment with our partners Embrace Financial Services to find the right mortgage for you.
 Book a mortgage appointment
Stamp duty calculator
This calculator provides a guide to the amount of residential stamp duty you may pay and does not guarantee this will be the actual cost. For more information on Stamp Duty Land Tax click here.
No Sale, No Fee Conveyancing
At Premier Property Lawyers, we’ve helped hundreds of thousands of families successfully move home. We take the stress and complexity out of moving home, keeping you informed at every stage and feeling in control from start to finish.


Similar properties