£1,600pcm
Deposit £1,846
Other permitted payments
3 bedrooms
1 bathrooms
1 receptions
3 bedrooms
1 bathrooms
1 receptions
3 bedroom mid terraced house to rent,
Available unfurnished from 16/11/2026
Burns Road, Royston, SG8
- Three-bedroom mid-terrace home
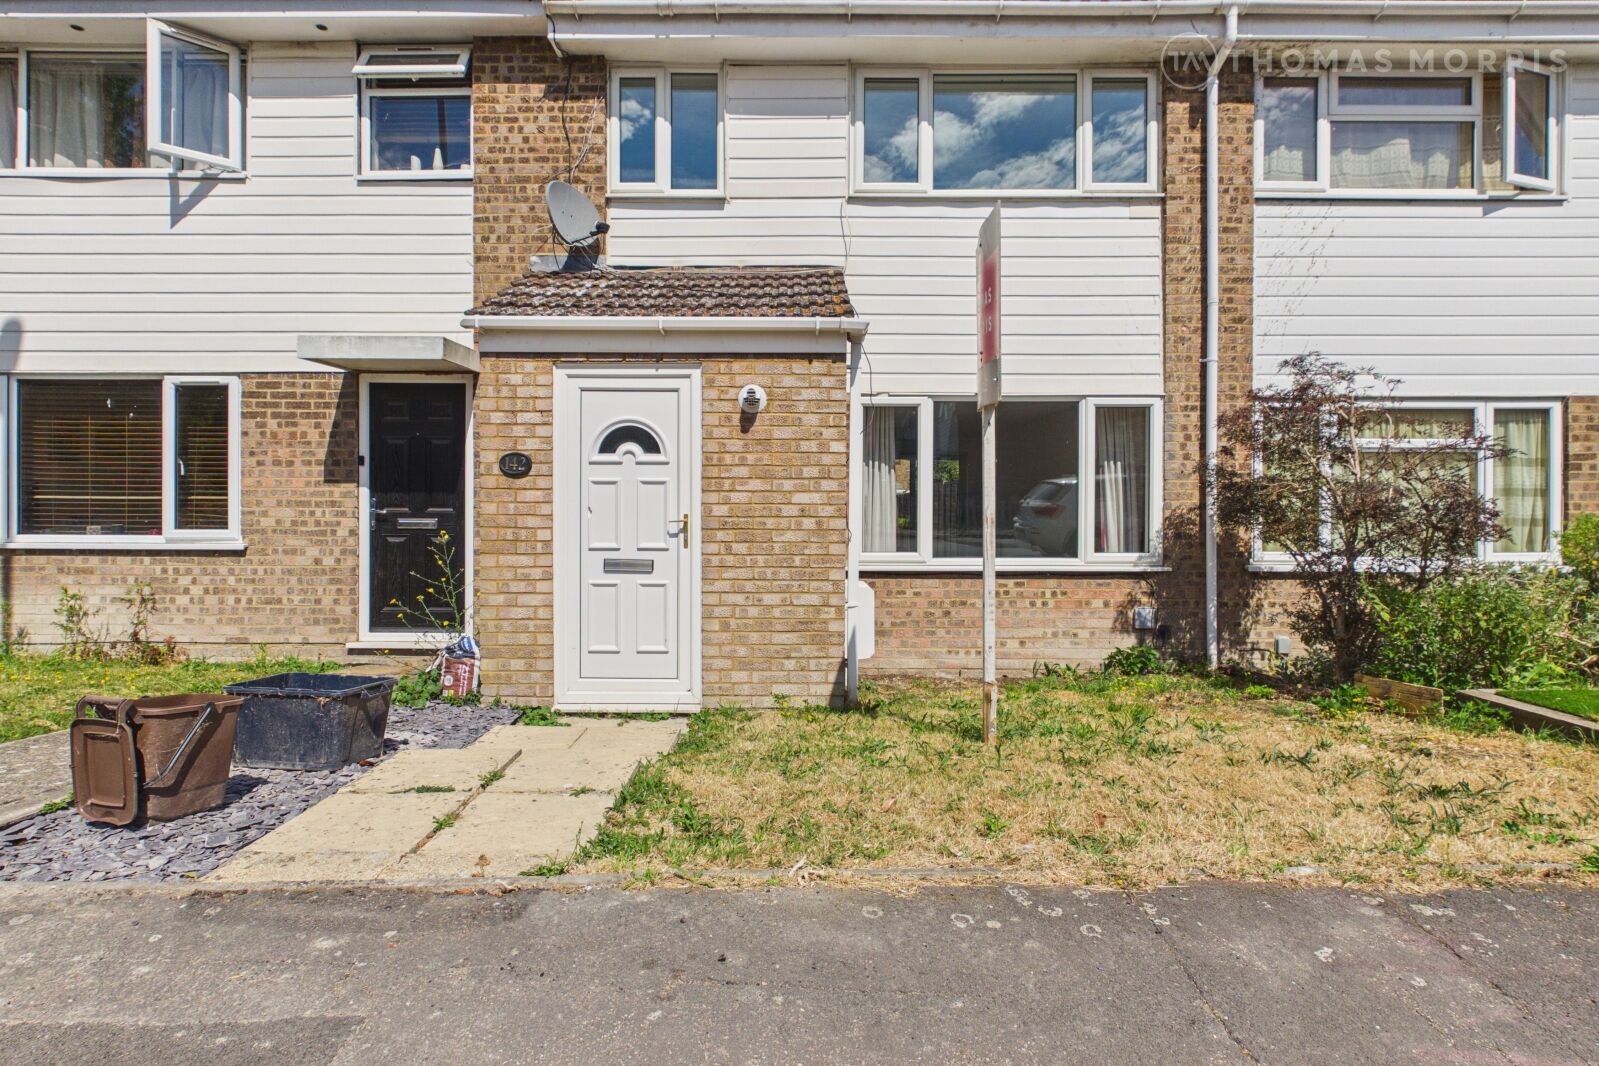
- Extended entrance porch to front aspect
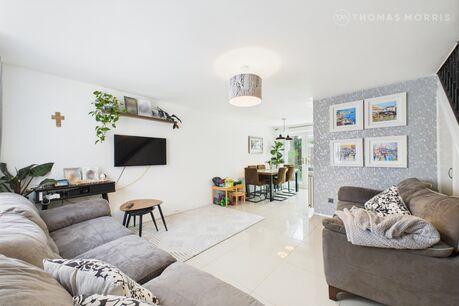
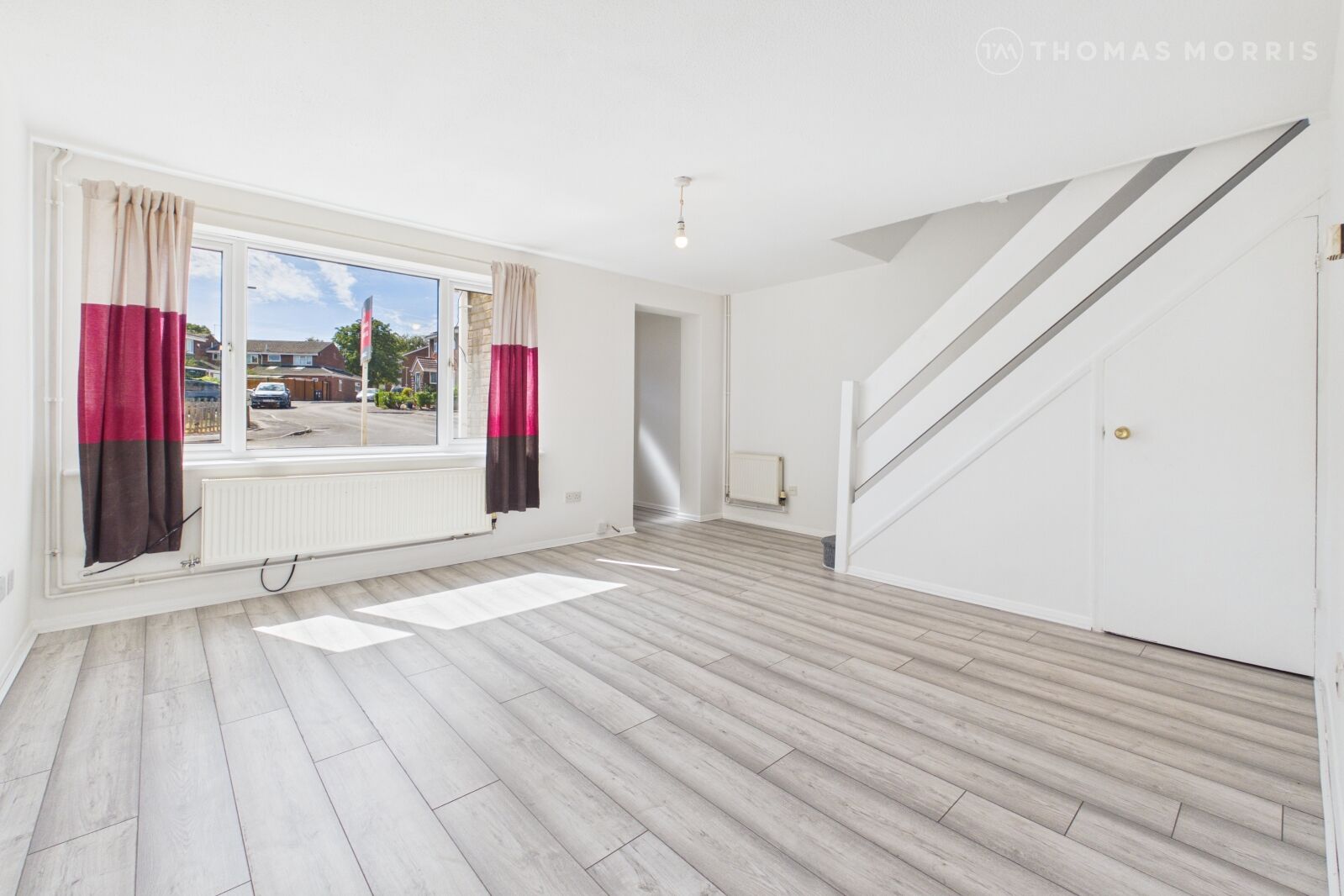
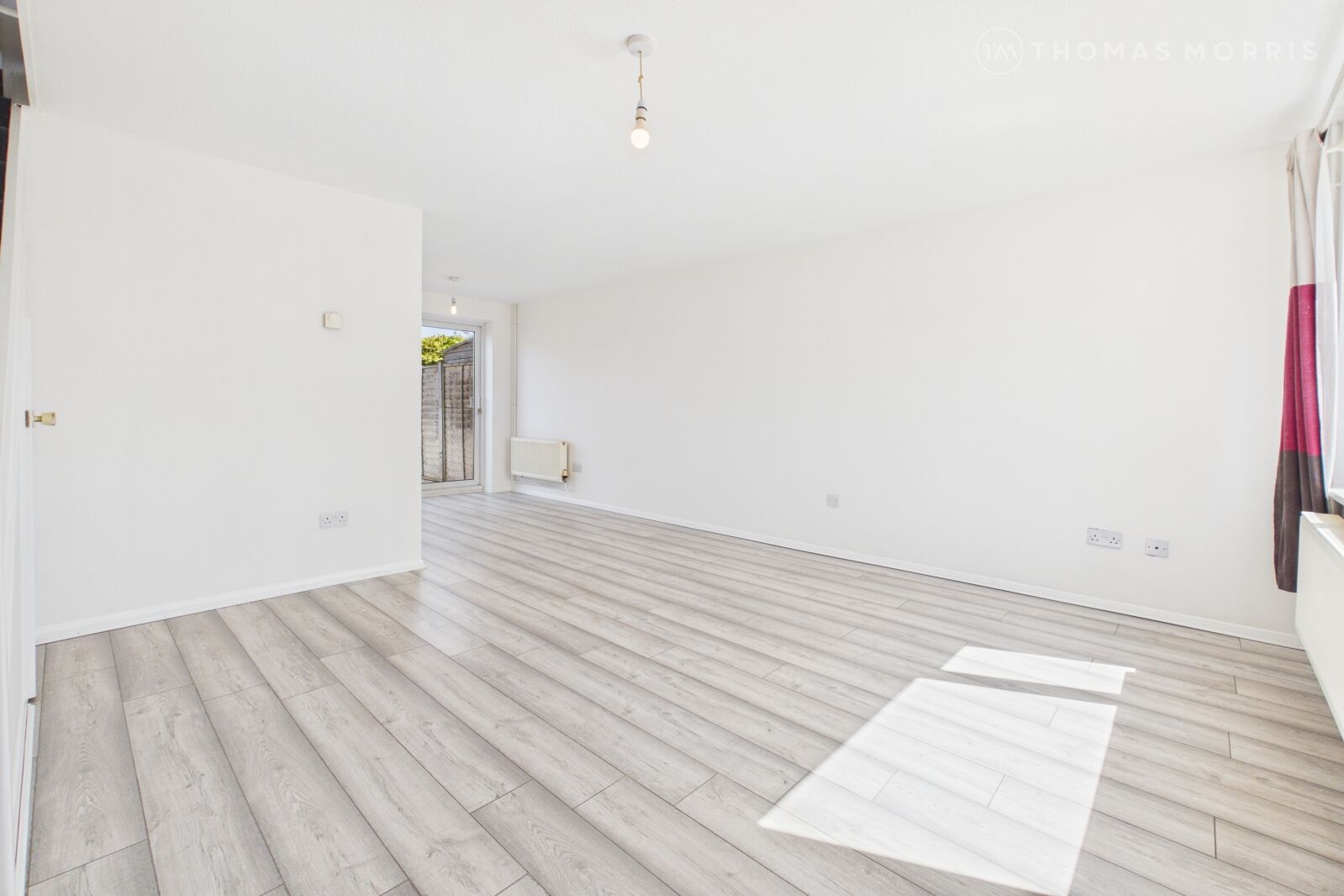
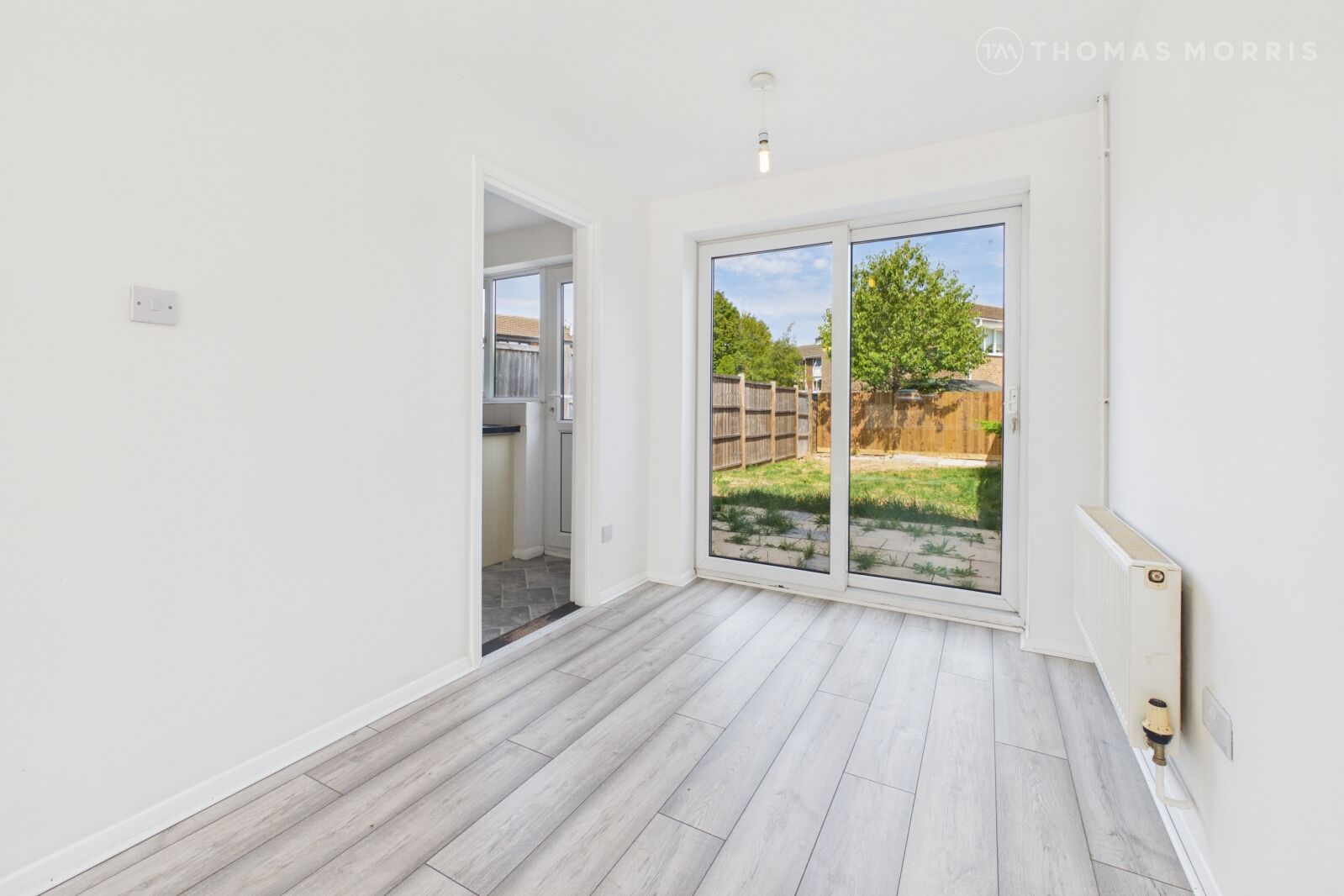
- Spacious open-plan living/dining room
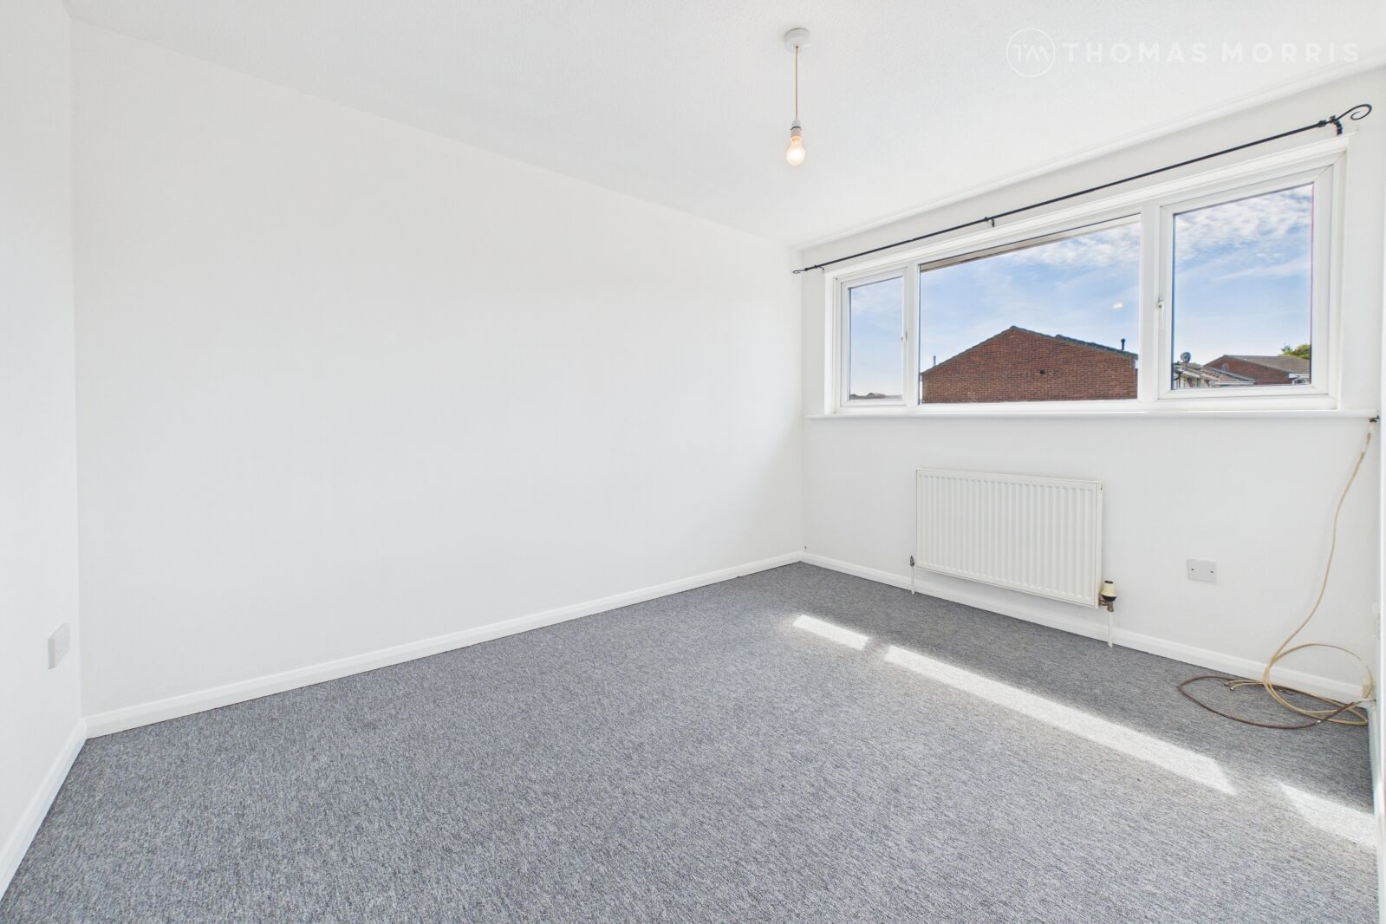
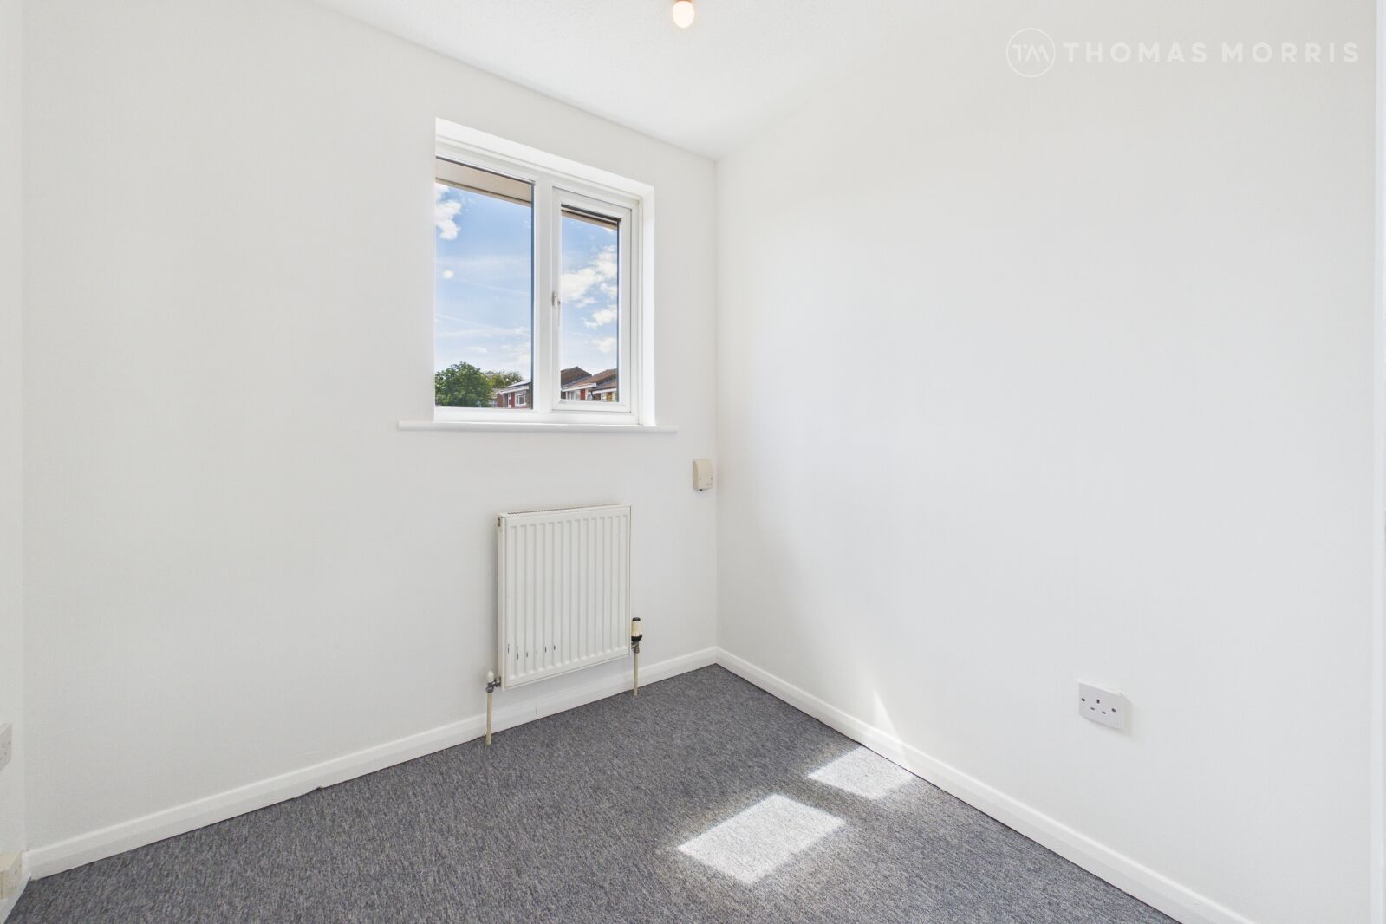
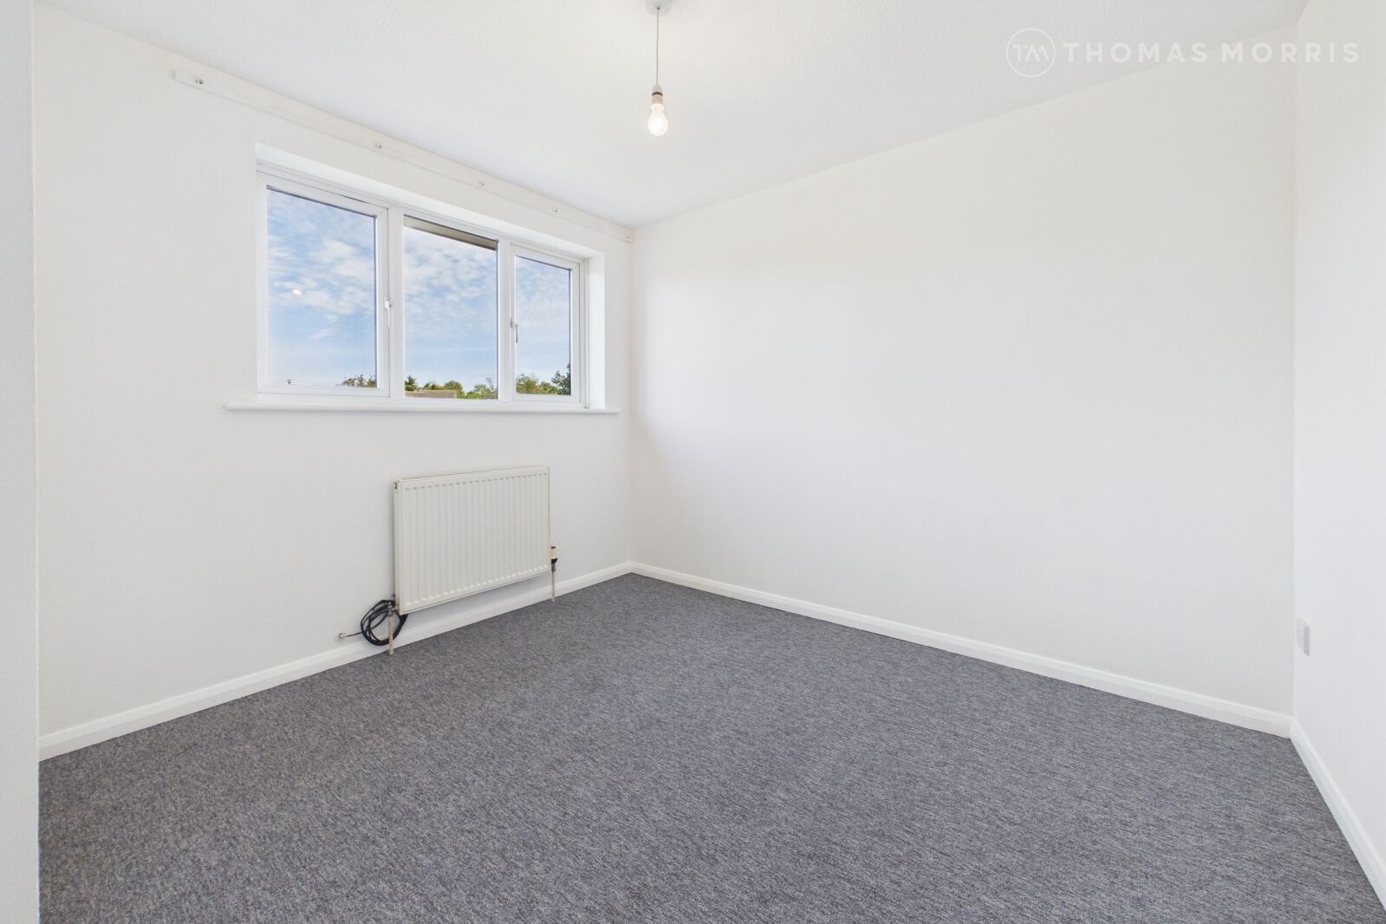
- Two double bedrooms and one single bedroom
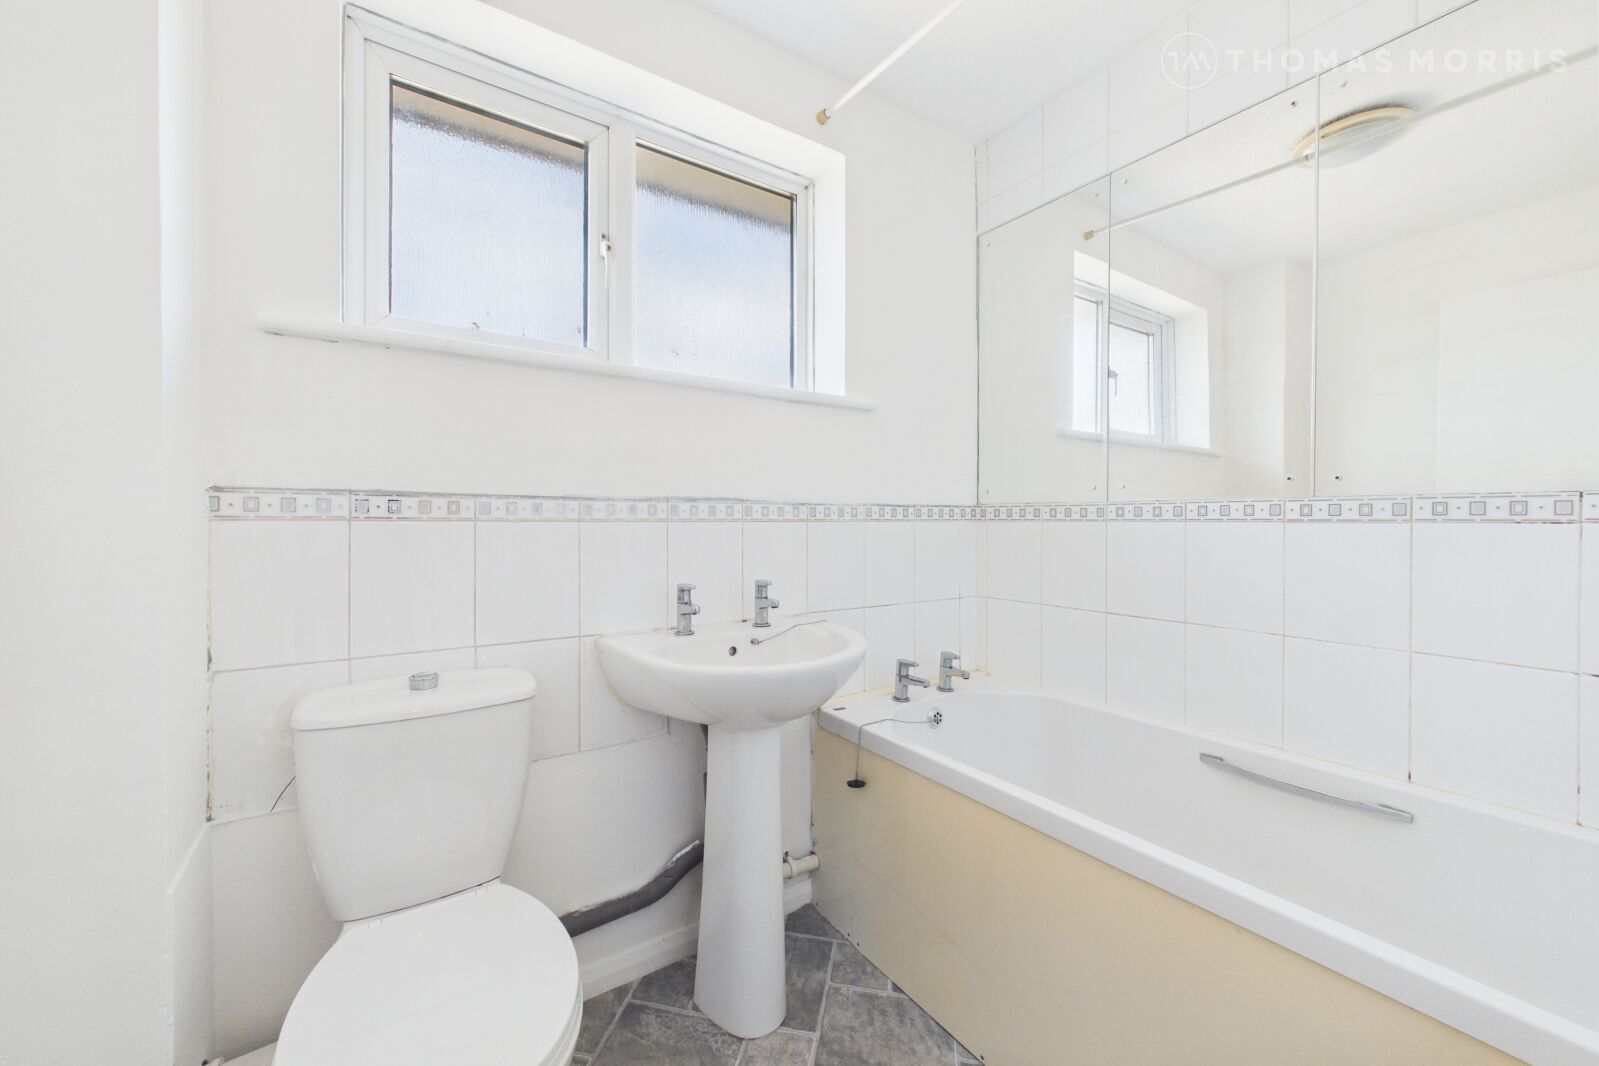
- Family bathroom to first floor
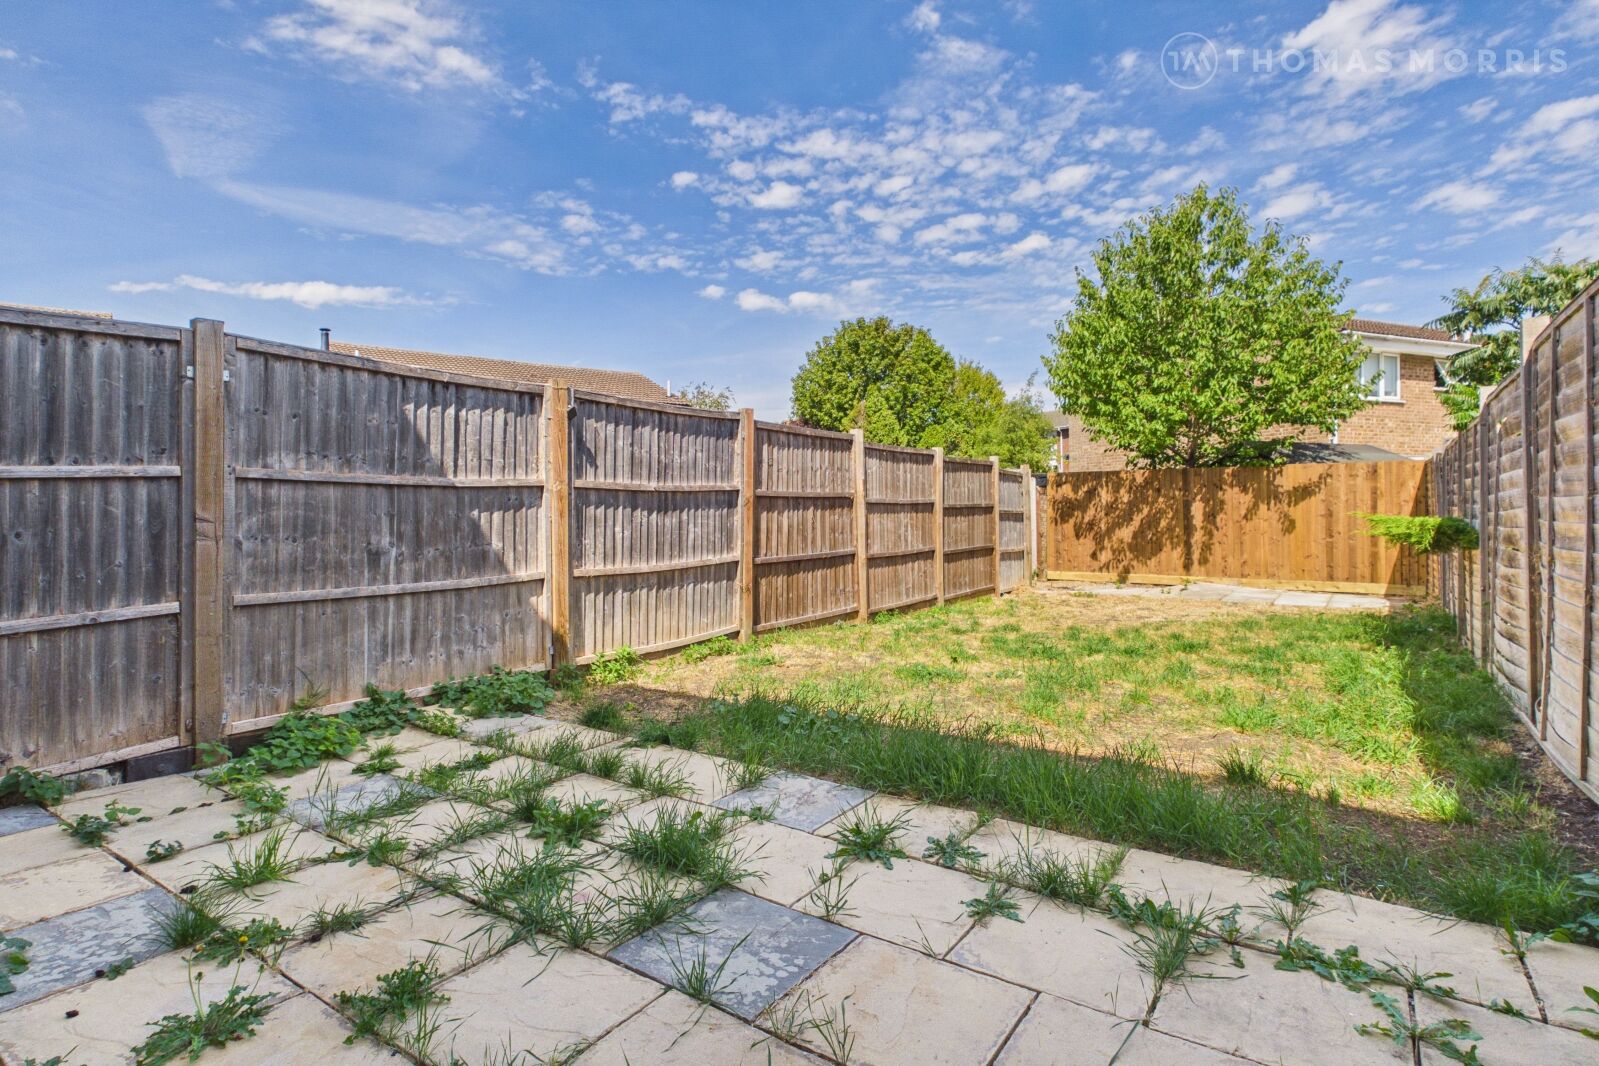
- Private rear garden, mainly laid to lawn
- Semi-detached garage to side
- Private driveway parking
- EPC - D
- Available Now

Key facts
Council Tax
Band - C
EPC
C
Description
Floorplan
EPC
Property description
A well-presented three-bedroom mid-terrace property offering spacious accommodation throughout.
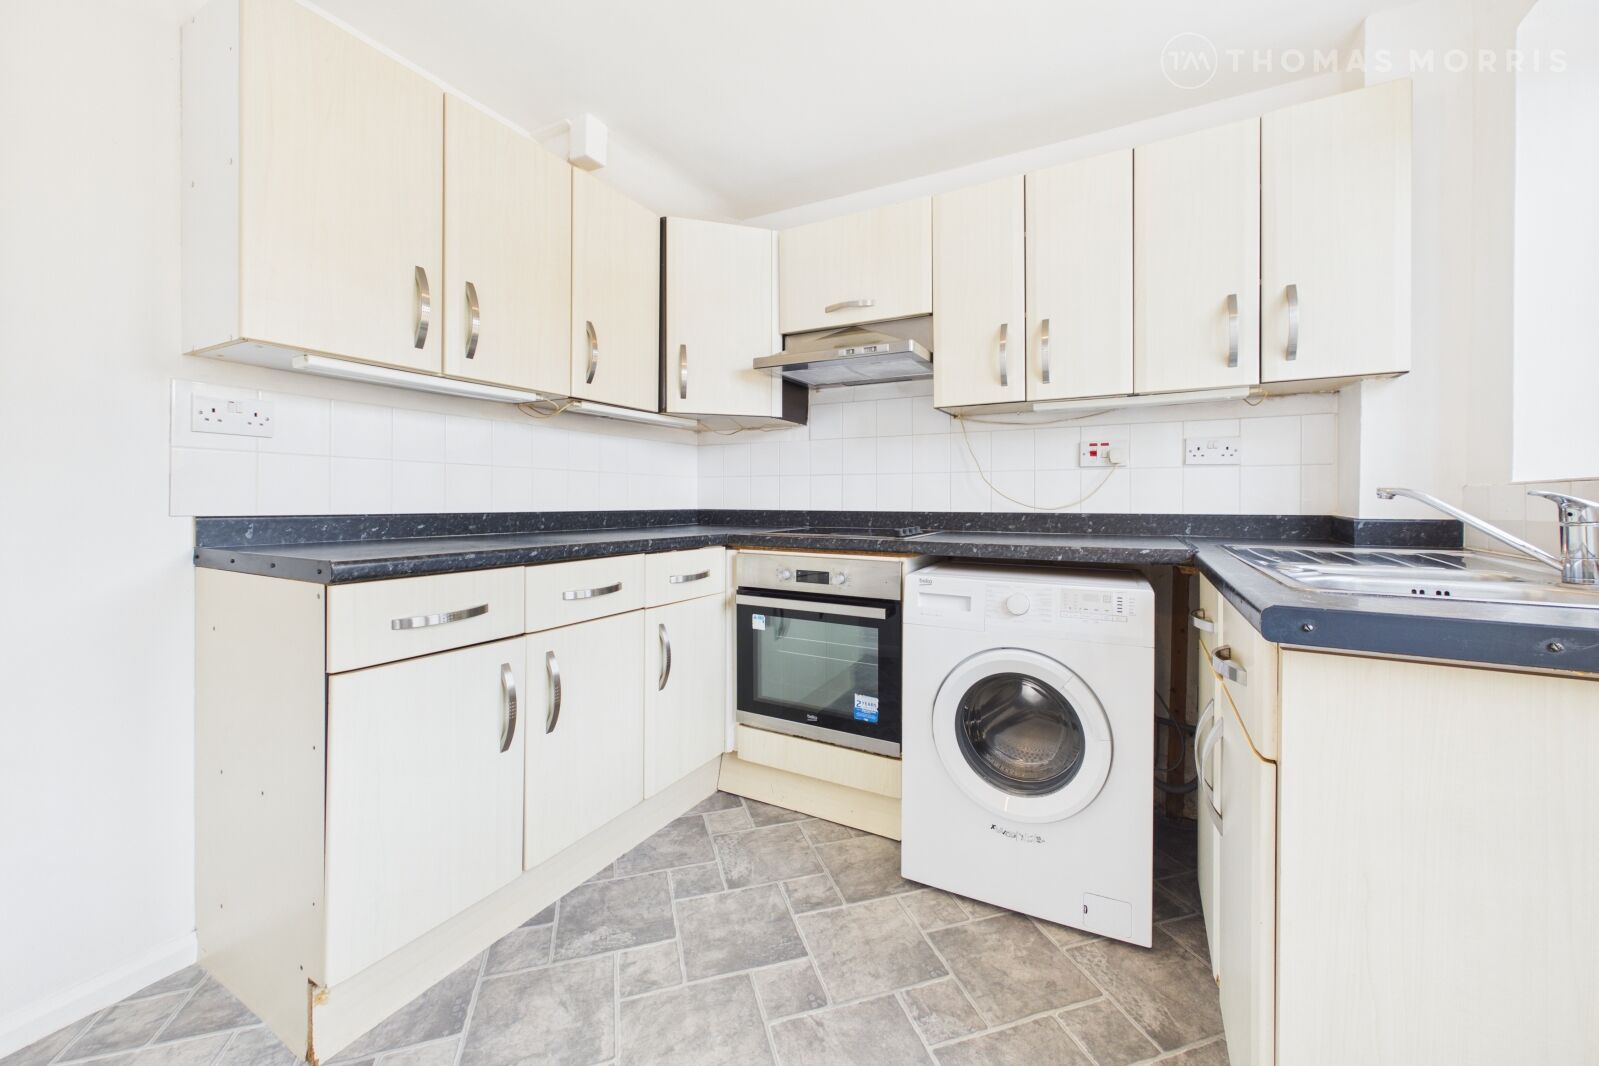
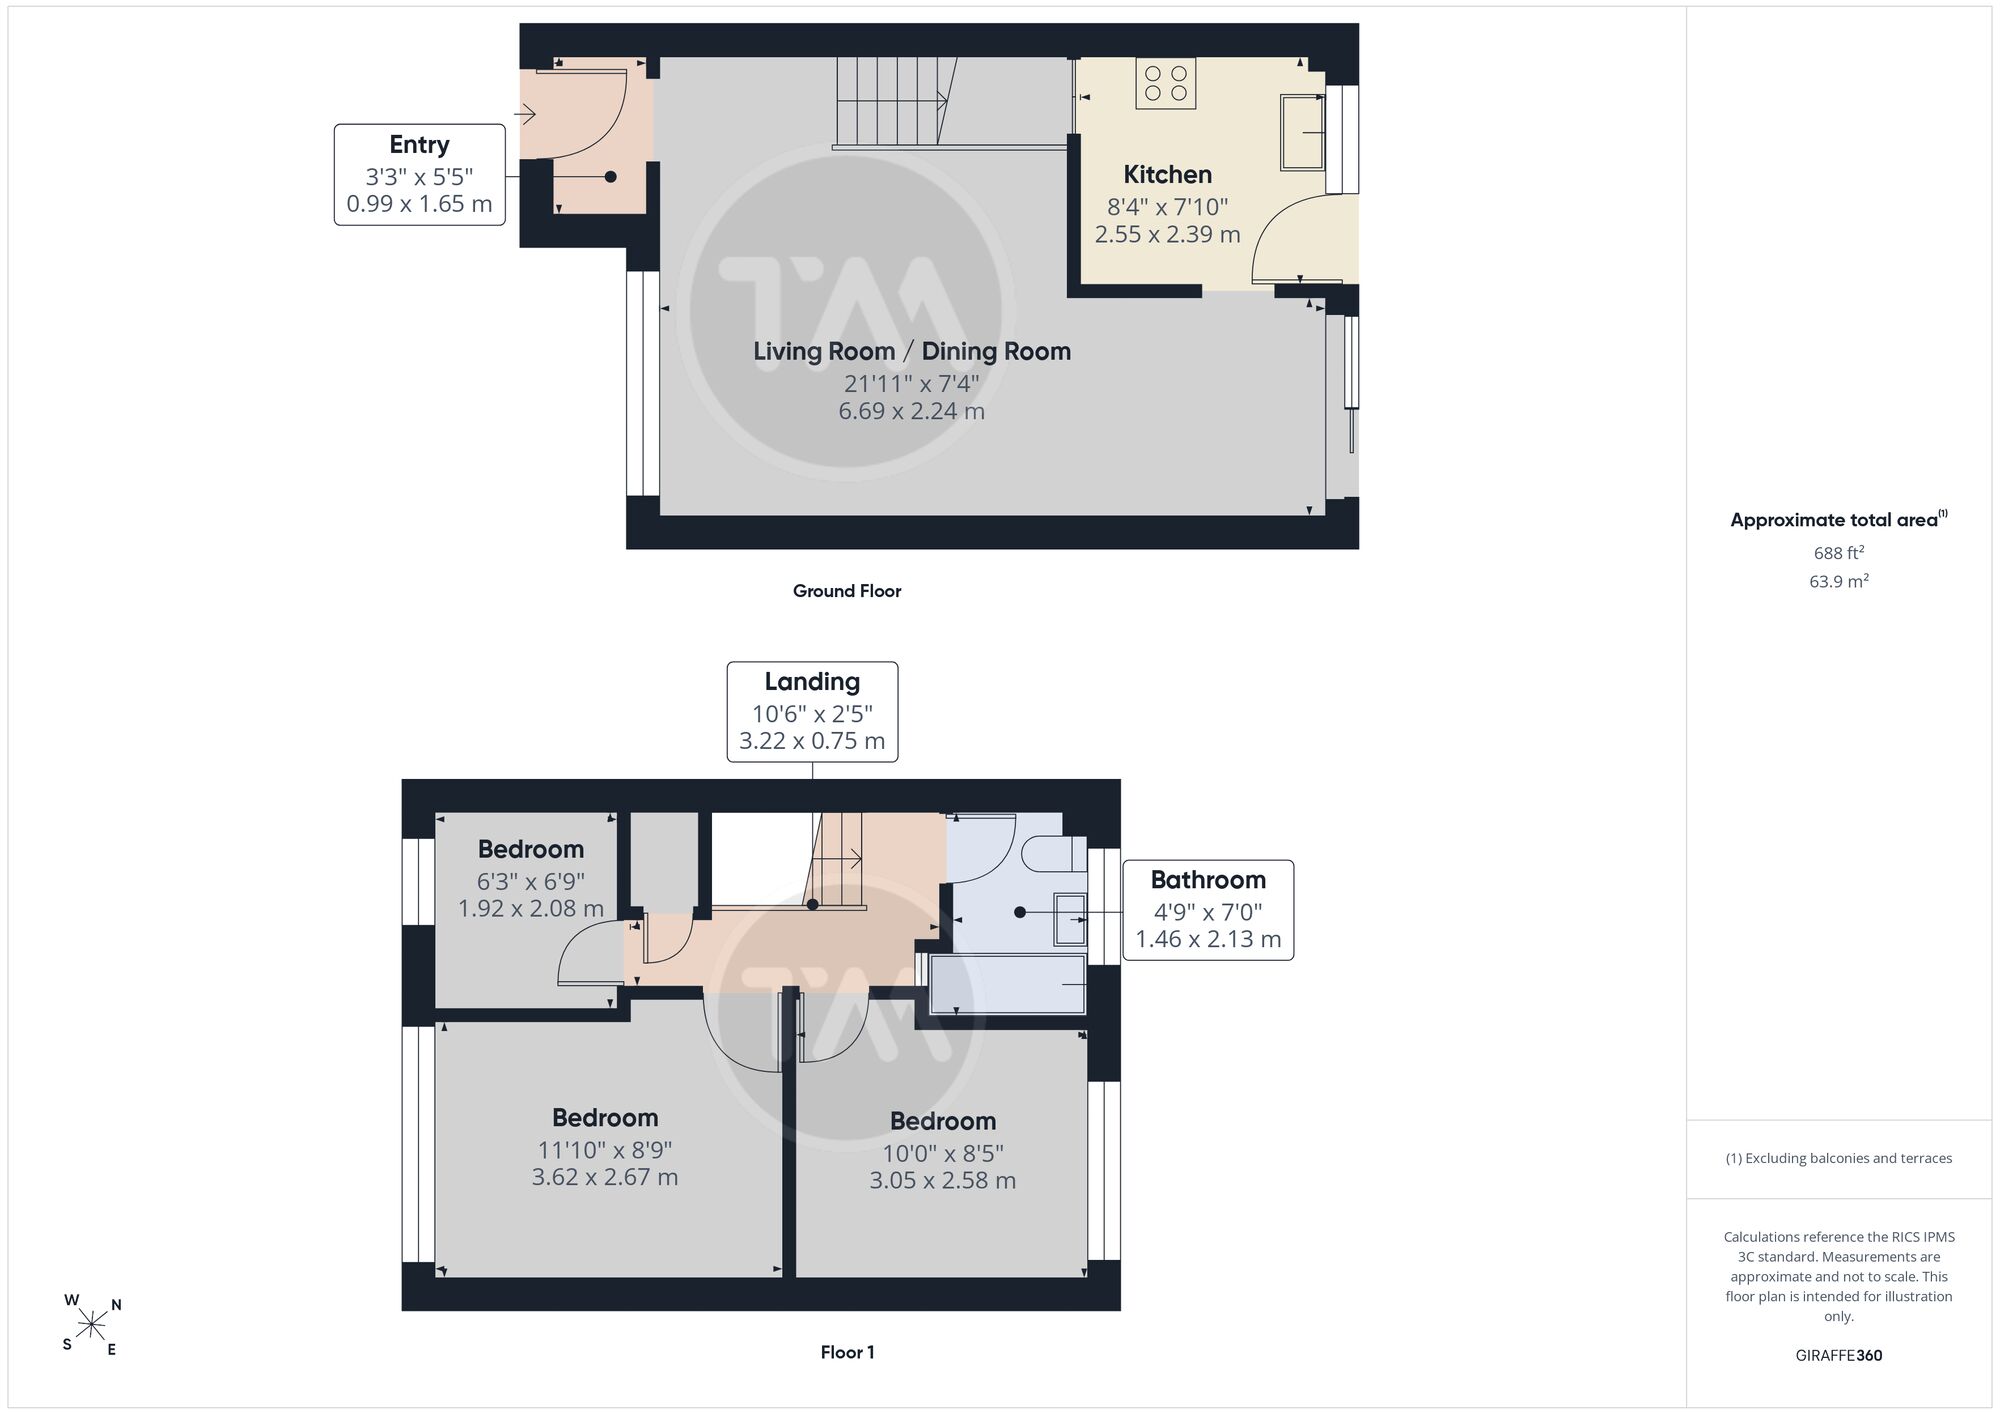
The ground floor comprises an entrance porch, a generous open-plan living/dining room with access to the rear garden, and a fitted kitchen. Upstairs, there are two double bedrooms, a single bedroom and a family bathroom.
Externally, the property benefits from a private rear garden with patio area, a garage and private driveway parking.
Situated in a convenient residential location, the property is ideally placed for Royston town centre, local shops, schools and other amenities. Royston railway station provides direct links to London and Cambridge, making this an ideal home for commuters and families alike.
Available Now
Local Authority: North Hertfordshire
Council Tax Band: C
Holding Deposit: £300
REFERENCES
In order to be successful in your application, you must pass the referencing criteria;
- Collective gross income: £48,000 PA
- No CCJ's, IVA's or history of bad credit
- Right to Rent in the UK
- Positive landlord reference (if applicable)
- Verified 12 months accounts (If self-employed)
- Please ensure you have the correct legal documentation for your Right To Rent check. EU & Non EU Citizens must provide a Share Code. British & Irish Citizens must provide a UK passport.
Important note to potential renters
We endeavour to make our particulars accurate and reliable, however, they do not constitute or form part of an offer or any contract and none is to be relied upon as statements of representation or fact. The services, systems and appliances listed in this specification have not been tested by us and no guarantee as to their operating ability or efficiency is given. All photographs and measurements have been taken as a guide only and are not precise. Floor plans where included are not to scale and accuracy is not guaranteed. If you require clarification or further information on any points, please contact us, especially if you are travelling some distance to view.
Floorplan
EPC
Energy Efficiency Rating
Very energy efficient - lower running costs
Not energy efficient - higher running costs
Current
72Potential
74CO2 Rating
Very energy efficient - lower running costs
Not energy efficient - higher running costs
Current
73Potential
76